
A plain ground bar, a stepped motor shaft, a flanged axle, a geared transmission shaft and a long hollow drive shaft can all arrive at final inspection flagged as “bent” — yet none of them share the same functional datum, the same safe contact zones, the same measuring method or the same correction response. Treating every cylindrical part as “a shaft of diameter D and length L” is how straightening projects go wrong: the machine is ordered first, and only during acceptance does anyone discover that the drawing tolerance was written against a datum the machine does not realize.
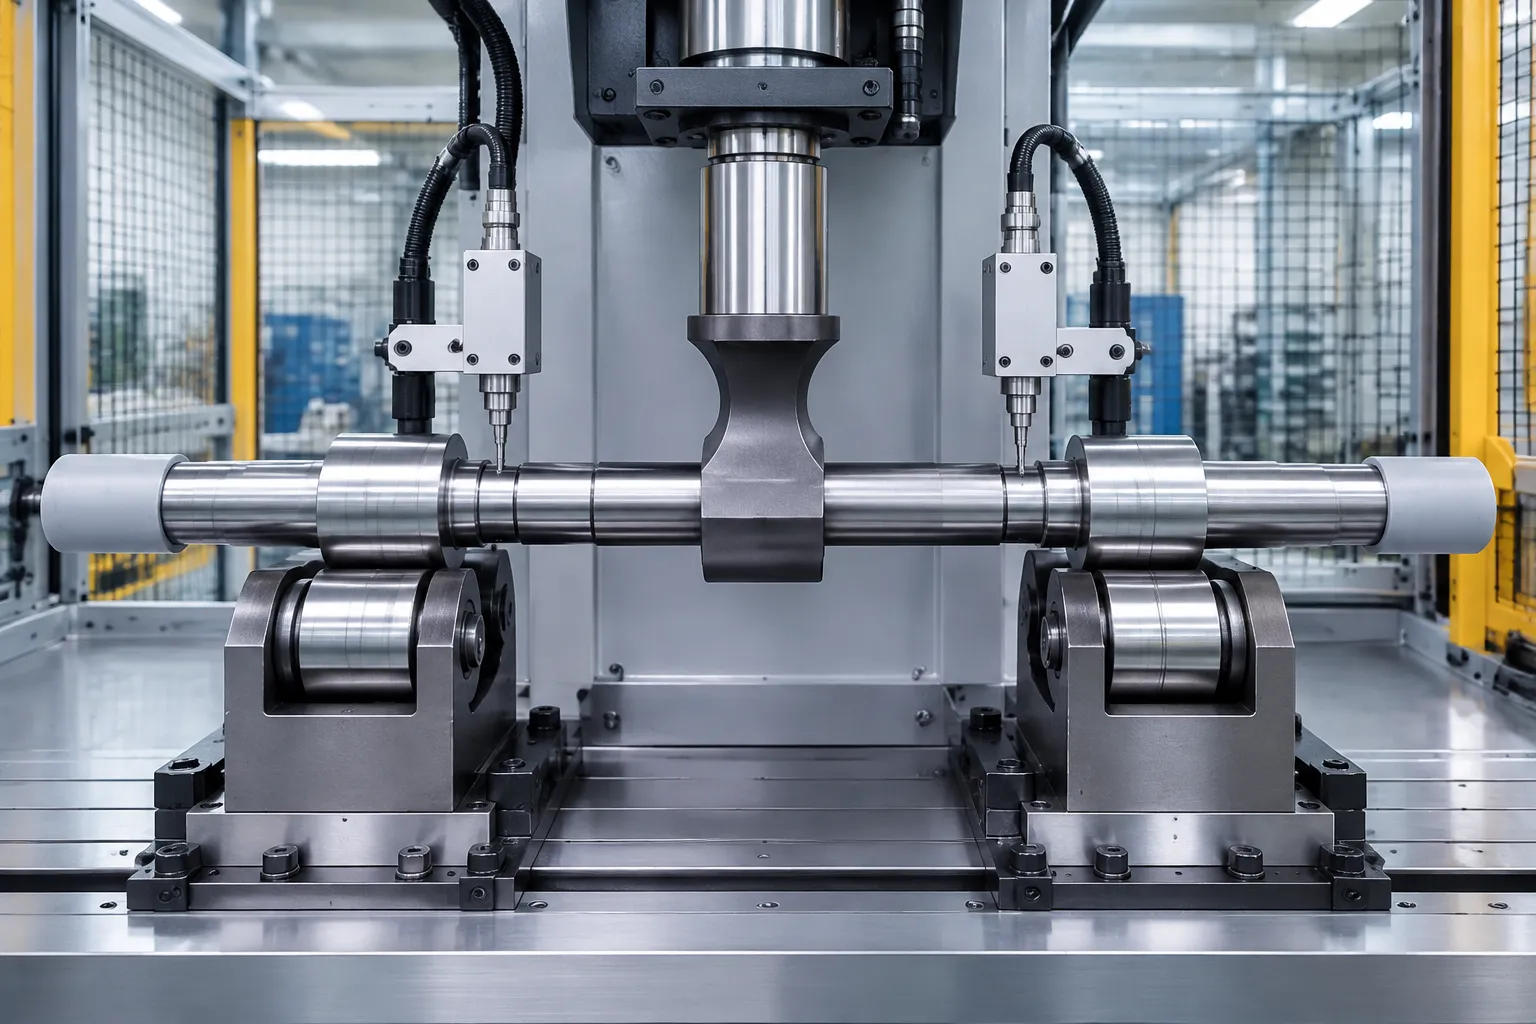
This guide works through shaft straightening solutions the way a process engineer should: from the workpiece drawing, the incoming deformation pattern, the process stage and the acceptance method. It compares the established straightening architectures — automatic point press and roller through-feed — routes each major shaft family to the methods that suit it, and defines the evidence a project needs before any accuracy or cycle-time statement can be defended.
Find the Right Straightening Route for the Workpiece
Start with geometry and function. The useful question is not only “what is the shaft diameter?” but “which features define the axis in the next machining or assembly operation?” A pair of bearing journals, a pair of center holes, a spline pitch cylinder and a flange face each define the axis differently — and the straightening machine must support and measure the same one the drawing controls.
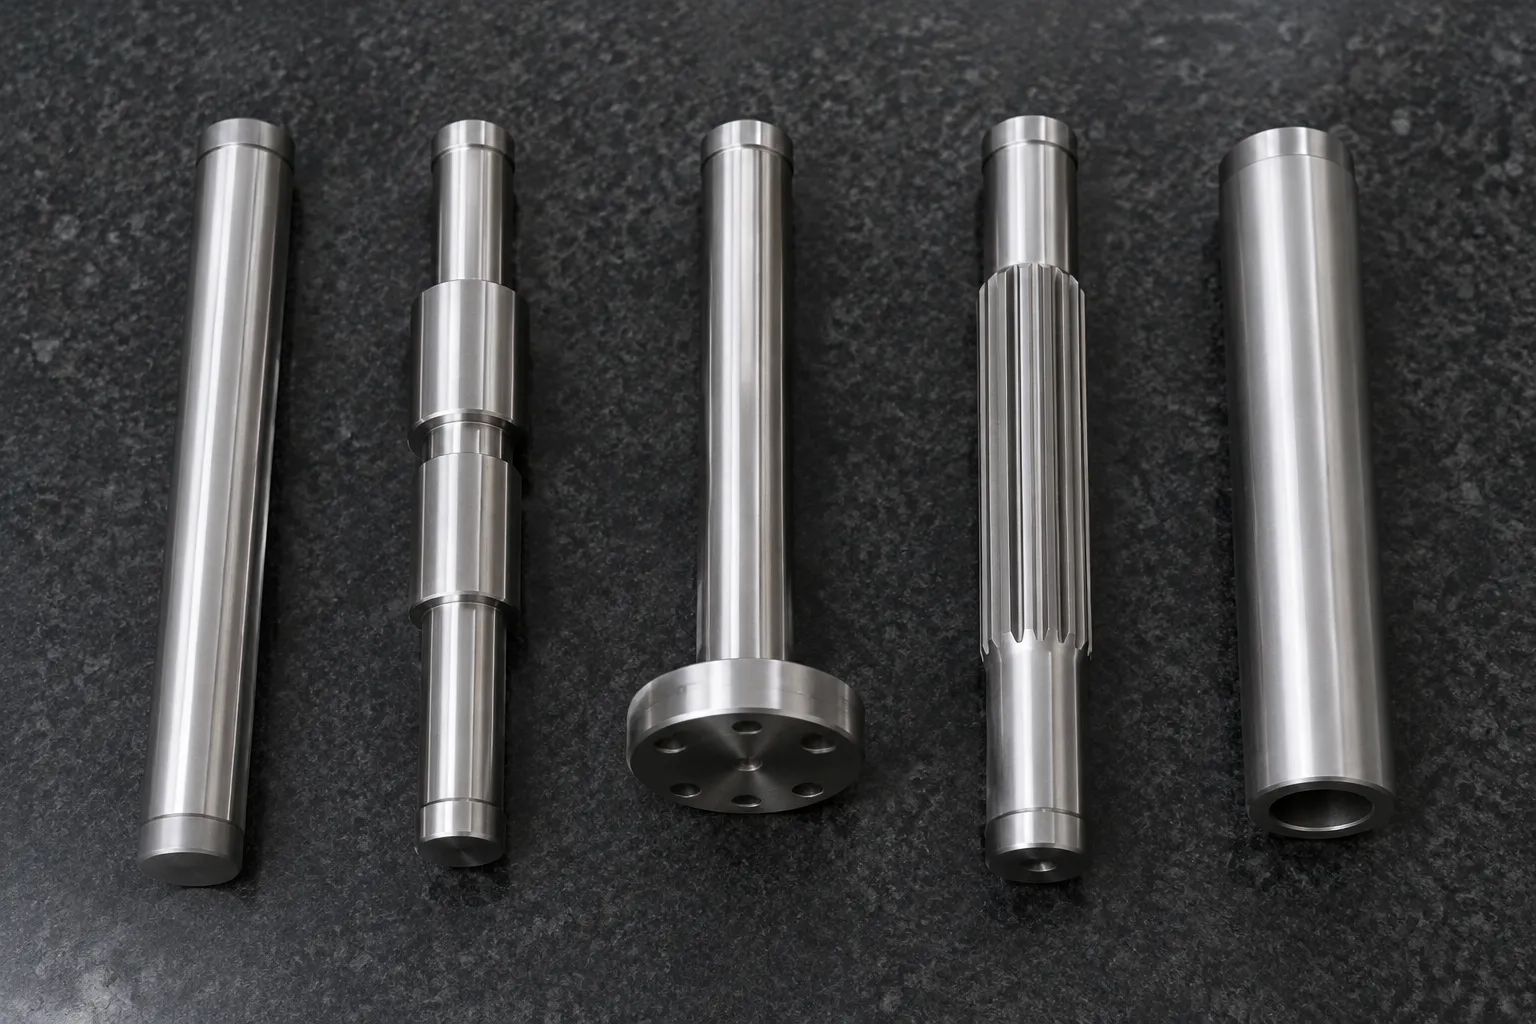
| Shaft Family | Typical Features | Primary Engineering Risk | Likely Starting Method |
|---|---|---|---|
| Plain shaft or bar blank | Constant diameter, unfinished surface | Long-span support and multiple bends | Roller straightening or point press, depending on length and tolerance |
| Stepped motor or pump shaft | Bearing journals, rotor seat, shoulders, keyway | False runout from the wrong datum; marks on finished journals | Automatic measuring and point press straightening |
| Gearbox or splined shaft | Journals, gears, splines, radial holes | Functional runout, tooth measurement and crack-sensitive zones | Multi-point measuring and controlled point correction |
| Axle or flanged shaft | Long body, flange, spline, thread | Stable rotation, flange datum and asymmetric stiffness | Dedicated support, rotation and point correction |
| Worm, lead or ball screw | Threaded functional section, journals, slender span | Probe disturbance, thread damage and springback | Drawing-defined datum realization — approved journals, centers or a functional gauge — with protected correction zones |
| Camshaft or eccentric shaft | Lobes, journals and changing section | Irregular measuring surfaces and local stiffness changes | Feature-aware measurement and model-specific correction |
| Hollow drive shaft or tube | Thin wall, welds, yokes or flanges | Collapse, denting, phase relationship and balance interaction | Tube-protective tooling; straightening and balancing treated separately |
| Steering rack or asymmetric shaft | Smooth journals plus toothed rack | Non-round section, gear function and restricted press zones | Profile-aware support, measurement and correction |
If a part combines several families, the most sensitive functional feature controls the solution. A hollow splined drive shaft, for example, cannot be handled as a simple round bar: the thin wall dictates the tooling, the spline dictates the measuring method, and the yoke phase relationship may dictate the process sequence.
Treat these routes as screening hypotheses rather than universal assignments. The drawing, the process stage, the permitted contact zones and representative trials decide the final method.
Define the Correct Measurement Before Selecting a Machine
Straightness, circular runout, total runout and shop-floor TIR are related but not interchangeable, and conflating them is the most common source of acceptance disputes in shaft straightening. The drawing must identify the governing ISO or ASME system and edition. Straightness is a form control and does not reference an external datum. Circular and total runout are evaluated relative to a specified datum axis, and the physical support and machine rotation axis must be shown to realize that datum. The definitions are compared in detail in shaft straightness vs. runout vs. TIR.
| Drawing Requirement | What Must Be Agreed | Why It Matters to the Machine |
|---|---|---|
| Axis or surface straightness | Controlled line, tolerance zone and evaluation length | Defines measuring positions and correction objective |
| Circular runout | Datum axis, probe surface, axial station and one full rotation | Controls the reading at the specified circular section |
| Total runout | Datum axis, controlled surface, probe path and rotation rule | Extends evaluation across the specified surface |
| Shop-floor TIR | Datum, station or path, rotation and max–min reading rule | TIR must not be assumed to mean GD&T total runout |
| Journal-to-datum-axis relationship | Exact drawing characteristic, datum features and controlled journals | Avoids using “coaxiality” as an undefined shop-floor substitute |
| Gear or spline function | Pitch-diameter or functional gauge method | Smooth journal measurement alone may miss a functional error |
| Final assembly behavior | Bearing, seal, coupling, rotor or gear interfaces | Prevents optimizing a convenient dimension that does not control the assembly |
Before a machine is quoted, mark every support, measuring and pressing zone on the drawing. Also mark keyways, grooves, threads, oil holes, cross holes, lobes, teeth, thin walls, welds, coatings and final-ground surfaces that must not be contacted without approval. On stepped shafts the datum choice itself is an engineering decision — the options and their failure modes are laid out in stepped shaft measuring datum selection.
For results near the tolerance boundary, the machine method and the customer method should document the same measurand and measurement model, together with the applicable measurement uncertainty and the conformity decision rule.
Point Press or Roller Through-Feed?
The choice depends on geometry, process stage and acceptance method — not on a generic preference for one machine type.
| Decision Factor | Automatic Point Press Straightening | Roller or Through-Feed Straightening |
|---|---|---|
| Best starting fit | Discrete stepped or feature-rich shafts | Constant-section bars, tubes and shaft blanks |
| Measurement | Rotation at defined journals with one or more probes | Offline or integrated straightness/runout measurement |
| Correction | Local controlled over-bending at an approved axial and angular position | Repeated bending through arranged rolls |
| Feature protection | High flexibility for no-press and no-support zones | Limited when steps, gears, flanges or finished features enter the rolls |
| Model change | Recipe, support and tooling changes | Roll setting, guide and line setup changes |
| Typical advantage | Closed-loop correction linked to the measured bend | Continuous processing and efficient handling of uniform material |
| Main validation need | Springback model, contact marks and maximum correction limits | Roll geometry, surface protection and full-length result |
Some production routes use both methods at different stages. A constant-diameter blank may be roller-straightened before machining, while the finished stepped shaft receives datum-based point correction after heat treatment or grinding. This sequencing question — and what changes when distortion is introduced by hardening — is examined in straightening after heat treatment and in the head-to-head press straightening vs. roller straightening comparison.
The Closed-Loop Automatic Shaft Straightening Process
For a feature-rich shaft, the common engineering sequence is measure, calculate, correct and remeasure. The exact sensors, supports, press force and automation modules are selected for the real part family; the seven steps below describe the logic every automatic point-press cell follows. A full walk-through of the cycle is given in how automatic shaft straightening works.
1. Identify the Part and Select a Validated Recipe
The proposed recipe defines the datum realization, support positions, measuring stations, allowed correction zones, target characteristic and maximum correction limits. Barcode, DMC or production-order selection is an optional architecture that reduces mixed-model errors when included in the confirmed project scope.
2. Load, Support and Rotate the Shaft
Manual loading, a tray, conveyor, robot or gantry are candidate handling architectures rather than a default scope. The workpiece must rotate stably in a verified support arrangement that realizes the specified datum — centers, V-supports, rollers and the machine rotation axis are not automatically interchangeable.
3. Measure the Incoming Deviation
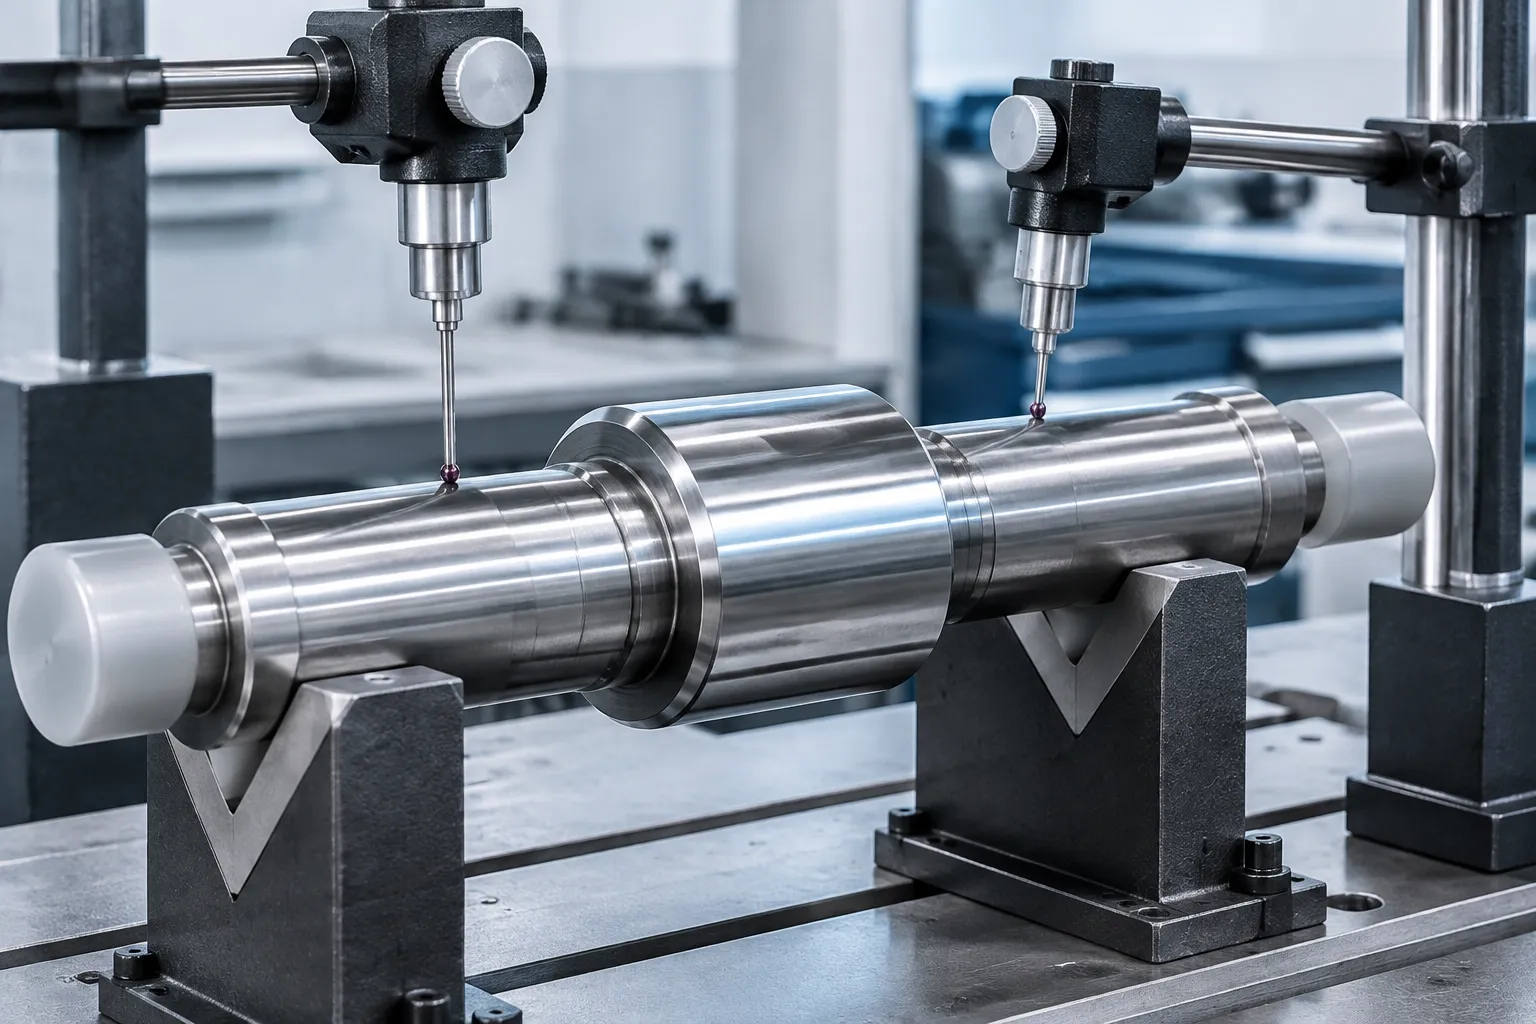
Contact probes, non-contact sensors or functional gauges record deviation at approved positions. The system should distinguish a true bend from contamination, a groove, a diameter transition or unstable seating; an out-of-round section can otherwise masquerade as a bend, a distinction covered in roundness vs. bend in rotating measurement.
4. Calculate the Correction Position and Direction
The controller identifies the dominant axial and angular bend position. For shafts with several bends, the correction sequence must avoid fixing one location while creating an unacceptable result at another.
5. Apply Controlled Over-Bending
The press moves only to an approved zone and bends the shaft beyond the desired final position, so that elastic springback leaves it closer to target. Stroke and, where appropriate, force limits are developed from the measured sample response.
6. Remeasure and Decide
The same datum and measuring stations are used again. If the result remains outside target but within validated correction limits, another controlled correction may be allowed. Parts that reach a cycle, stroke, force or plausibility limit are sent to NOK or engineering review.
7. Record and Unload
Where traceability is included in the confirmed control scope, a configured cell stores before/after values, the recipe, the correction count and the OK/NOK result. The required data interface remains subject to project engineering and acceptance.
Protect Functional Features and Surfaces
A shaft can meet a runout value and still be unusable if the process marks a bearing journal, damages a thread, distorts a hollow wall or initiates a crack. Tooling and correction rules therefore need an explicit feature-protection plan.
| Feature | Typical Risk | Required Control |
|---|---|---|
| Ground bearing or seal journal | Support or press marks | Clean contoured contacts and approved contact pressure |
| Gear teeth or spline | Tooth damage or misleading probe signal | Functional measurement where required; no uncontrolled press contact |
| Keyway, groove or radial hole | Stress concentration and crack initiation | Exclusion zone and conservative correction limits |
| Thread or worm section | Flank damage and unstable measurement | Measure on approved journals; protect the threaded section |
| Flange | Unstable support or face distortion | Dedicated locating and support concept |
| Hollow or thin-wall section | Ovality, denting or collapse | Distributed support and tube-specific tooling |
| Hardened transition | Brittle response or crack risk | Hardness/batch review, sample trials and stop limits |
| Coated or finished surface | Cosmetic or functional damage | Compatible contact materials and cleanliness control |
One Platform May Cover Multiple Shaft Models
A flexible cell may cover a shaft family when machine travel, force and sensor range overlap and the change tooling can reproduce the correct datum. Model coverage must be proven across the complete envelope, not only on a nominal sample.
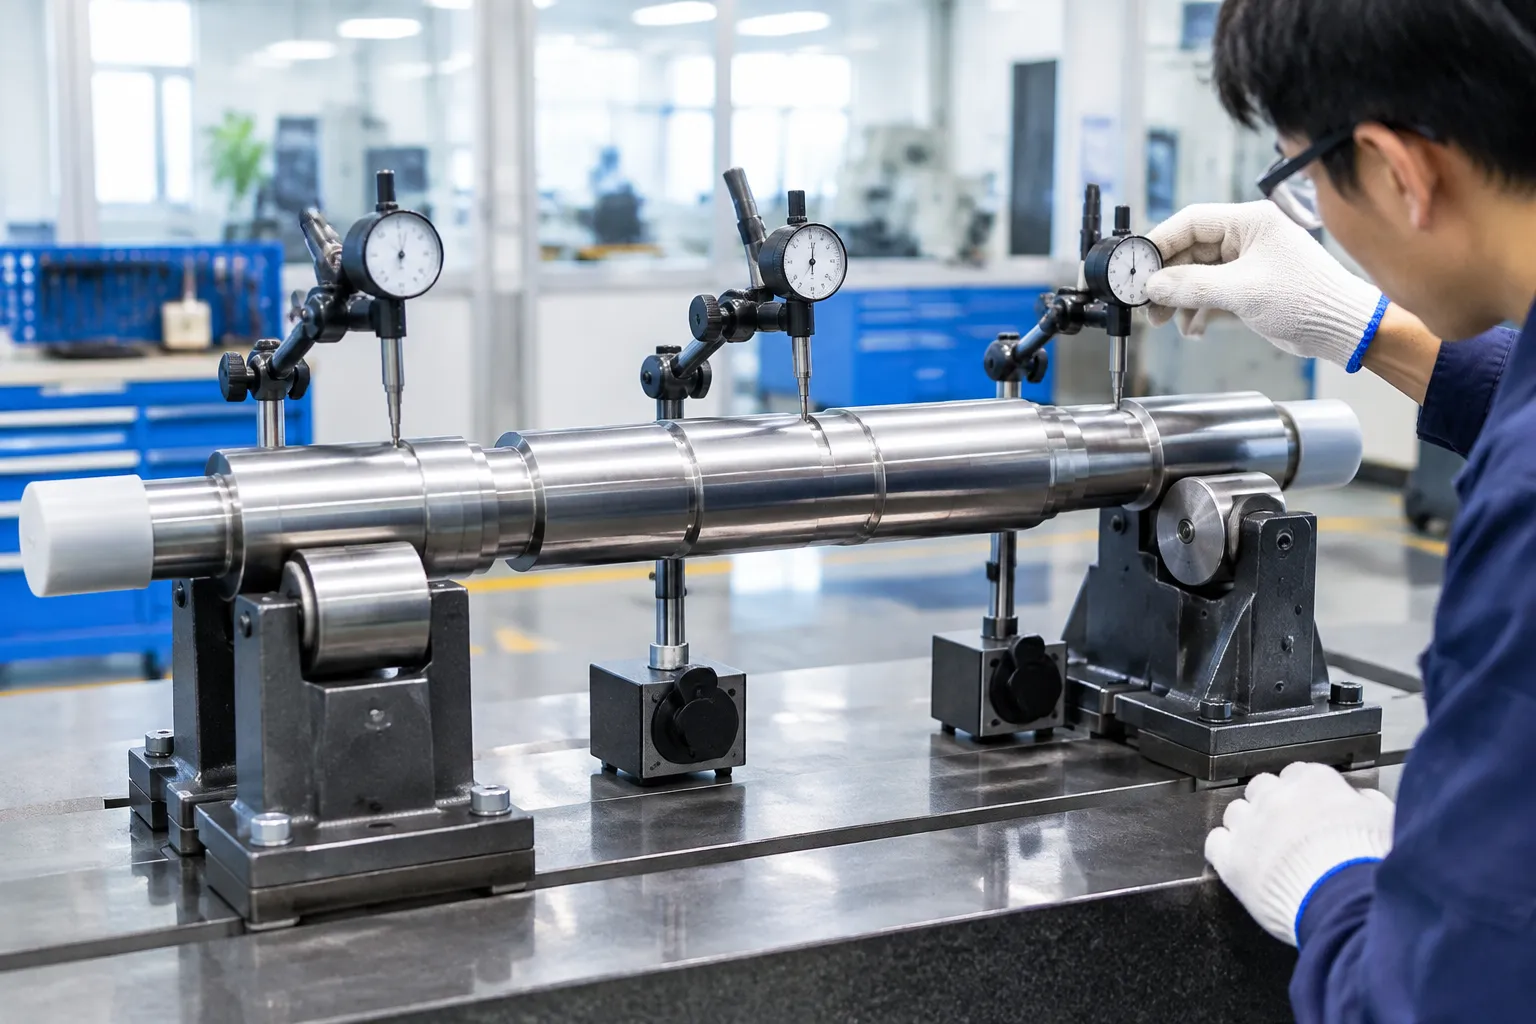
| Cell Module | Questions to Resolve |
|---|---|
| Base machine and press | Required travel, force/resolution window and correction access |
| Supports and rotation | Datum, span, surface protection and model change method |
| Measuring system | Sensor type, number of stations, probe force and gauge correlation |
| Handling | Manual, tray, conveyor, gantry or robot; orientation and buffer size |
| Controls | Recipe management, correction model, stop limits and abnormal-part logic |
| Quality data | Before/after values, traceability, export and customer interface |
| Safety | Guarding, interlocks, overload protection and maintenance access |
Shaft Application Paths
Because each shaft family carries its own datum and feature-protection rules, the practical way to scope a project is by workpiece. Production references on this platform concentrate on motor shafts, axle shafts and worm shafts; the wider application families below — including less common ones such as plasticizing screws — are presented as process-scoping guidance, not as a production-verified reference in every case. The deep-dives cover automatic motor shaft straightening, automotive axle shaft straightening, worm shaft straightening, steering shaft straightening, gearbox shafts, gear shafts, industrial pump shafts, industrial roller shafts and aerospace shafts. Engine-drivetrain parts such as crankshafts and piston rods follow the same measure-correct-remeasure logic with family-specific datum rules. Long components bring their own support and handling economics — the 12-meter bar straightening case study documents what changes once the workpiece no longer fits a standard cell.
Slender threaded and screw-type parts — ball screws, lead screws, plasticizing screws and other precision screws — need drawing-defined datum realization and protected correction zones, because probe contact on a thread flank produces unstable readings. Solid shaft, hollow tube and long bar identities must be confirmed before any cylindrical workpiece is assigned to a solution family.
Sample Validation Before a Final Proposal
Representative trials convert a machine concept into a defendable project specification. The sample set should include short and long parts, small and large diameters, normal and worst-case incoming bend, and the relevant material or heat-treatment batches.
| Validation Item | Evidence to Record |
|---|---|
| Measurement agreement | Datum, probe positions, gauge method and correlation result |
| Incoming condition | Bend distribution, surface state and abnormal samples |
| Correction response | Stroke/force response, springback and correction count |
| Final result | All required measuring stations, not only the worst initial point |
| Part integrity | Contact marks, cracks, thread/tooth/flange condition and other risks |
| Production fit | Loading, changeover, cycle distribution, NOK handling and data needs |
| Acceptance boundary | Tested part family and conditions covered by the final quotation |
No universal accuracy or cycle-time claim applies to every shaft. A defensible guarantee states the workpiece family, process stage, incoming range, datum, measuring method, sample evidence and acceptance conditions.
Information Needed for a Shaft Straightening Proposal
A proposal that is worth quoting starts from:
- 2D drawing and, if available, 3D model;
- shaft material, hardness and heat-treatment condition;
- minimum/maximum diameter, length and model matrix;
- centers, bearing journals, rotor seats, gears, splines, flanges, threads and other functional features;
- incoming bend or runout distribution, including worst cases;
- required characteristic, tolerance, datum and customer inspection method;
- allowed support, measuring and pressing zones;
- sensitive surfaces and prohibited contact areas;
- current process stage and next manufacturing or assembly step;
- production volume, target takt time, loading direction and changeover needs;
- representative samples covering the full family.
Frequently Asked Questions
Can one shaft straightening machine handle every shaft type?
No. A platform can cover a validated family when its travel, force, sensors, supports and tooling match the complete envelope. A geared, flanged, hollow or highly slender shaft may need a different measuring or correction concept.
Is straightness the same as TIR?
No. Straightness is a datum-independent form control. A TIR reading is a shop-floor max–min indication whose datum, probe station or path, rotation and reading rule must be documented; it is not automatically GD&T total runout. The drawing and the customer gauge method determine what the machine measures and accepts.
Should a stepped shaft use a roller straightener?
Roller straightening is a common starting candidate for constant-section material. After functional features are finished, a stepped shaft may instead require datum-based measurement, protected contact zones and local point correction; the drawing and sample trials decide the route.
Can hardened shafts be straightened without cracks?
It may be feasible, but hardness, geometry, stress concentrations and the incoming bend change the risk profile. Conservative correction limits, representative trials and crack or surface inspection requirements must be agreed in advance.
Does shaft straightening replace balancing?
No. Straightening controls geometry or runout; balancing controls mass distribution during rotation. A drive shaft or rotor may require both processes, with a defined sequence and separate acceptance criteria.
What is the fastest way to receive a useful proposal?
Send the drawing, material and hardness, incoming and target measurements, datum, protected zones, production requirement and representative samples. That package lets an engineering team recommend a process and machine concept instead of guessing from diameter and length.
Build the Solution from the Workpiece
The reliable route to a working shaft straightening solution is workpiece classification, measurement definition, method selection, protected-zone design and sample validation — in that order. It prevents a machine from being selected around an incomplete tolerance statement or a convenient but non-functional datum, and it is far cheaper to settle the datum question on the drawing than on the acceptance floor.
Technical Reference Boundary
This guide uses public technical material from ISO/ASME dimensional specification frameworks and established straightening-machine practice to describe industry terminology, workpiece families and possible process architectures. Those sources do not by themselves prove any specific machine range, sensor configuration, control algorithm, accuracy, cycle time, traceability function or delivery history. Project-specific claims require released drawings, configuration records, representative trials and accepted results.