
A Kirschner wire (K-wire) is a thin, sharp-pointed orthopedic wire – typically 0.9 to 2.5 mm in diameter in 304V or 316LVM stainless steel, with trocar, diamond or bayonet tip designs – used for fracture fixation, skeletal traction and temporary alignment in hand, foot, pediatric and trauma surgery. In the implant-and-instrument supply chain, “straightening a K-wire” means two different things, and this page is about the manufacturing one: producing and holding wire straightness on the finishing line, in straighten-and-cut cells, and during revalidation of finished goods. The clinical act of bending a K-wire intraoperatively is a surgical technique, not an industrial process, and sits outside this scope.
A K-wire straightening solution has to answer five questions before any machine is selected:
- Is the process straightening coiled raw wire before cutting, or correcting cut wire blanks as a finishing and revalidation step?
- What straightness specification applies – chord deviation over a length, free-state bow on a surface plate, or curvature over a gauge length?
- Which material condition applies (annealed, work-hardened, or a temper that must not be altered) and what surface state (bright, passivated)?
- Which correction route preserves tip geometry, surface finish and mechanical properties – roll straightening in the unwind line, rotary straightening, or selective point-press for blanks?
- How will released straightness, tip condition, surface quality and freedom from kinks be verified under medical-device documentation?
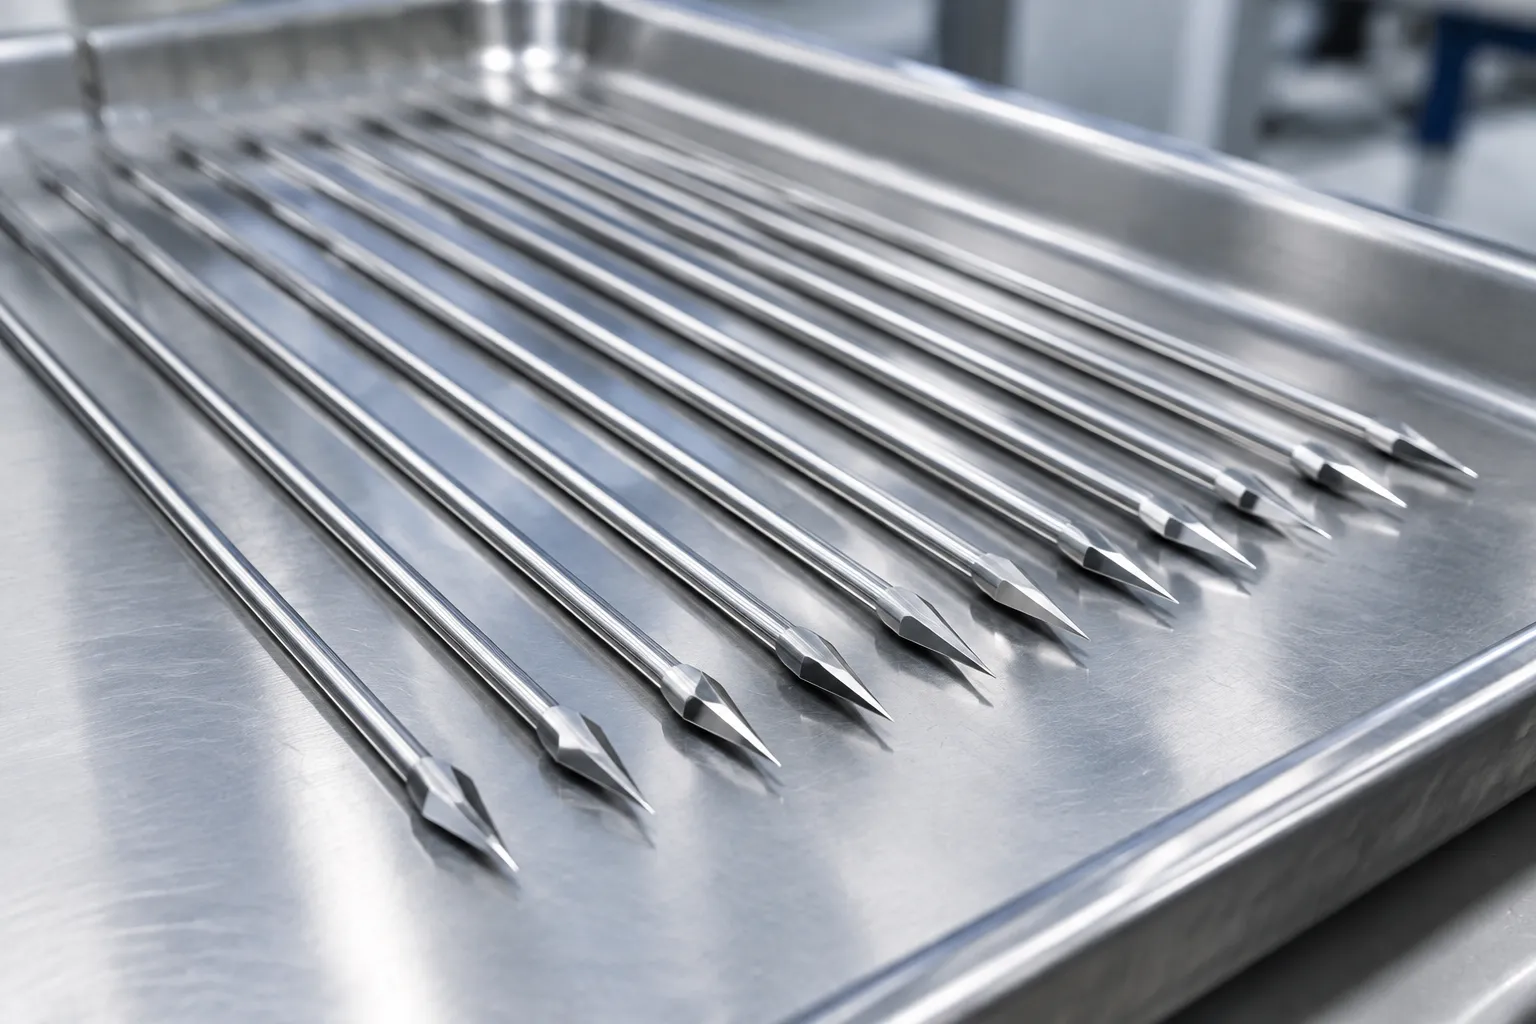
Engineering concept illustration. Actual wire dimensions, materials and acceptance limits follow the device specification and a validated process study.
Two Straightening Worlds Behind One Search Term
Search results for “k-wire straightening” mix hospital patient leaflets about fixation surgery, AO surgical technique references, orthopedic instrument catalogs for wire benders, and general wire-straightening machine vendors. Almost nothing addresses the OEM question: how a K-wire manufacturer holds a straightness specification on fine stainless wire at production rate under medical quality systems. The engineering substance for that question lives in fine-wire and cut-to-length practice – the roll-versus-rotary method choice, feed and tension control, and released-state measurement discipline.
| Process Location | What Happens | Engineering Concern |
|---|---|---|
| Payoff and straighten-and-cut line | Coiled 304V/316LVM wire is uncoiled, straightened through roll or rotary tooling, and cut to length | Residual curvature from the coil; kink-free feeding; length and end-condition control |
| Blank finishing (grinding tips, threading) | Cut blanks receive trocar or diamond tips; some receive threading or flats | Handling straightness; no re-coiling of finished blanks |
| Final inspection / revalidation | Finished wires are checked against the straightness specification; occasional NOK disposition | Measurement definition; released-state verification; documentation |
| Point-repair of blanks | Selective correction of individual bowed blanks | Gentle point-press with soft tooling; tip and surface protection; limited correction count |
Define “Straight” Before Measuring Anything
Fine-wire straightness is among the most commonly under-specified characteristics in device drawings. Three definitions circulate, and they are not interchangeable:
- chord deviation over length – the maximum gap between wire and a straight line (or a precision straightedge or surface plate) over a stated length, e.g. millimeters per 300 mm;
- free-state bow – the wire lying untouched on a flat plate under gravity, which mixes true curvature with gravity droop on very fine wires;
- curvature over a gauge length – local bend severity, which is what matters for kink detection.
The specification should also state the measurement condition: supported or free, rotation allowed or fixed, and where along the wire the reading applies (tips included or excluded). A wire can pass a chord specification while carrying a short local kink near the tip that a surgeon feels immediately. And as with tubes and shafts, final acceptance must follow release – not the constrained in-process reading inside the straightener.
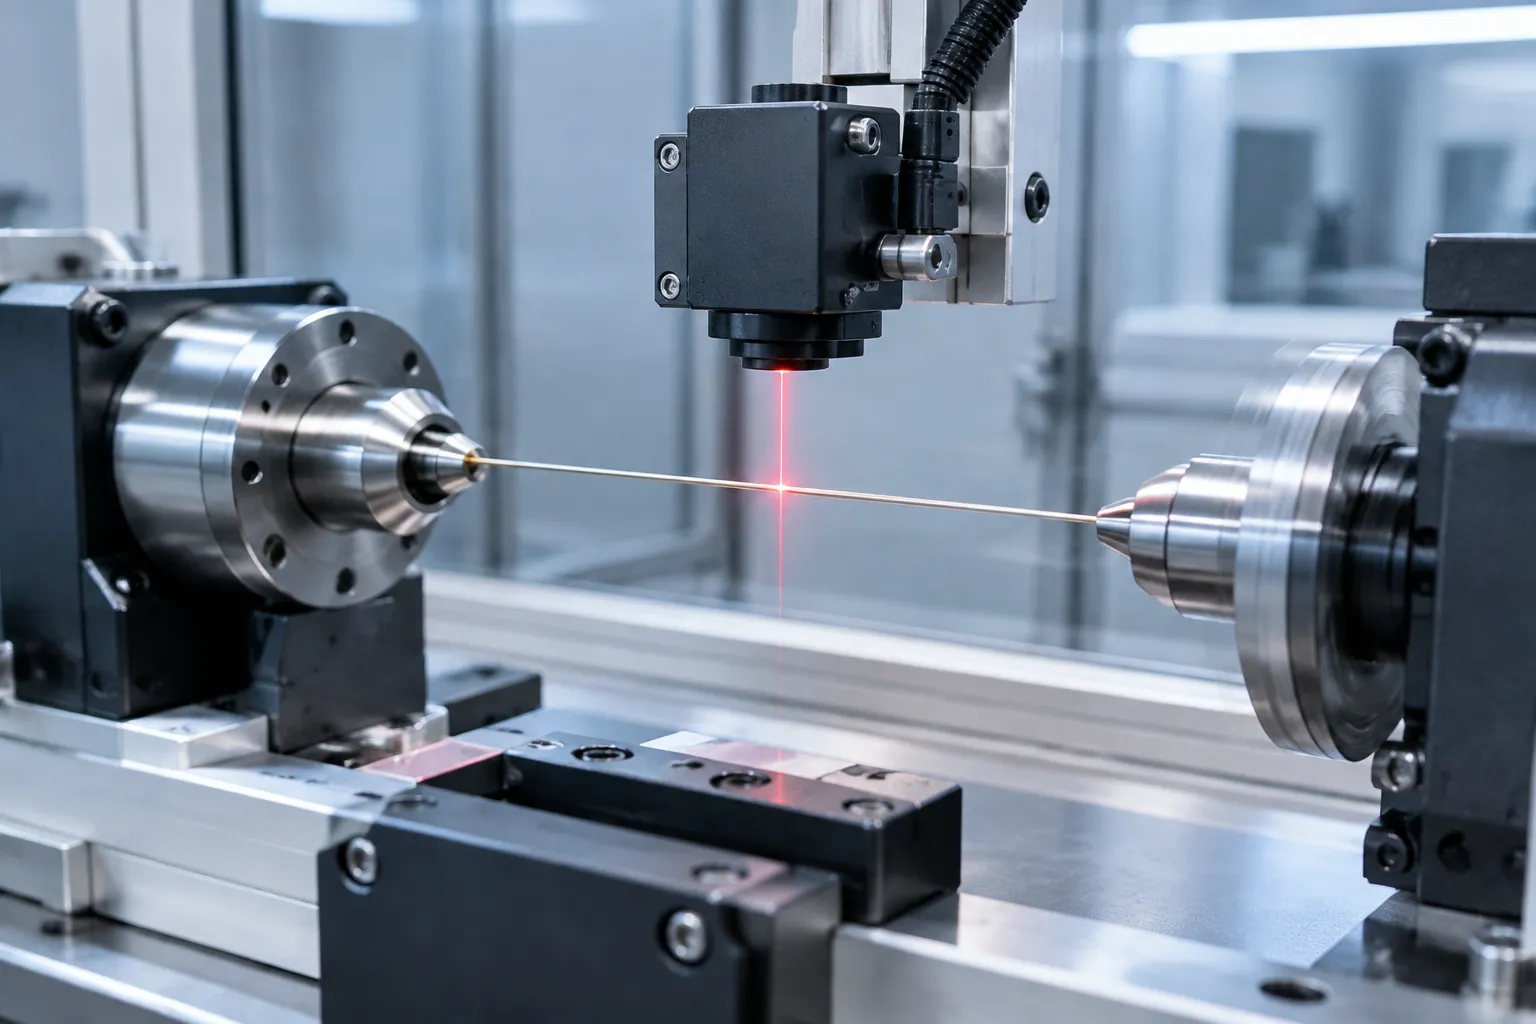
Material and Process Considerations
Raw wire condition
Coiled wire carries residual curvature from winding. The straighten-and-cut line removes that curvature mechanically – without heat and without altering the temper the device designer specified. The line must be validated so the process neither over-works the wire surface nor introduces new residual stress that relaxes later into a visible bow inside the sterile package.
Springback and work hardening
Austenitic stainless spring wire springs back strongly and work-hardens further with every correction cycle. In production the answer is a stable, validated line setting; in point repair it is small incremental corrections with a documented maximum count per blank. Repeated press-and-check on the same wire is simultaneously a quality problem and a process-validation problem.
Surface and tip protection
K-wire function depends on a bright, defect-free surface and a sharp, correctly formed tip. Every tooling element that contacts the wire – rolls, guides, anvils, supports – must be engineered so no scratches, die marks or burnish bands are introduced, and tips never contact tooling at all. The same protection-first thinking governs medical mandrel straightening and small-diameter medical drill straightening on this site.
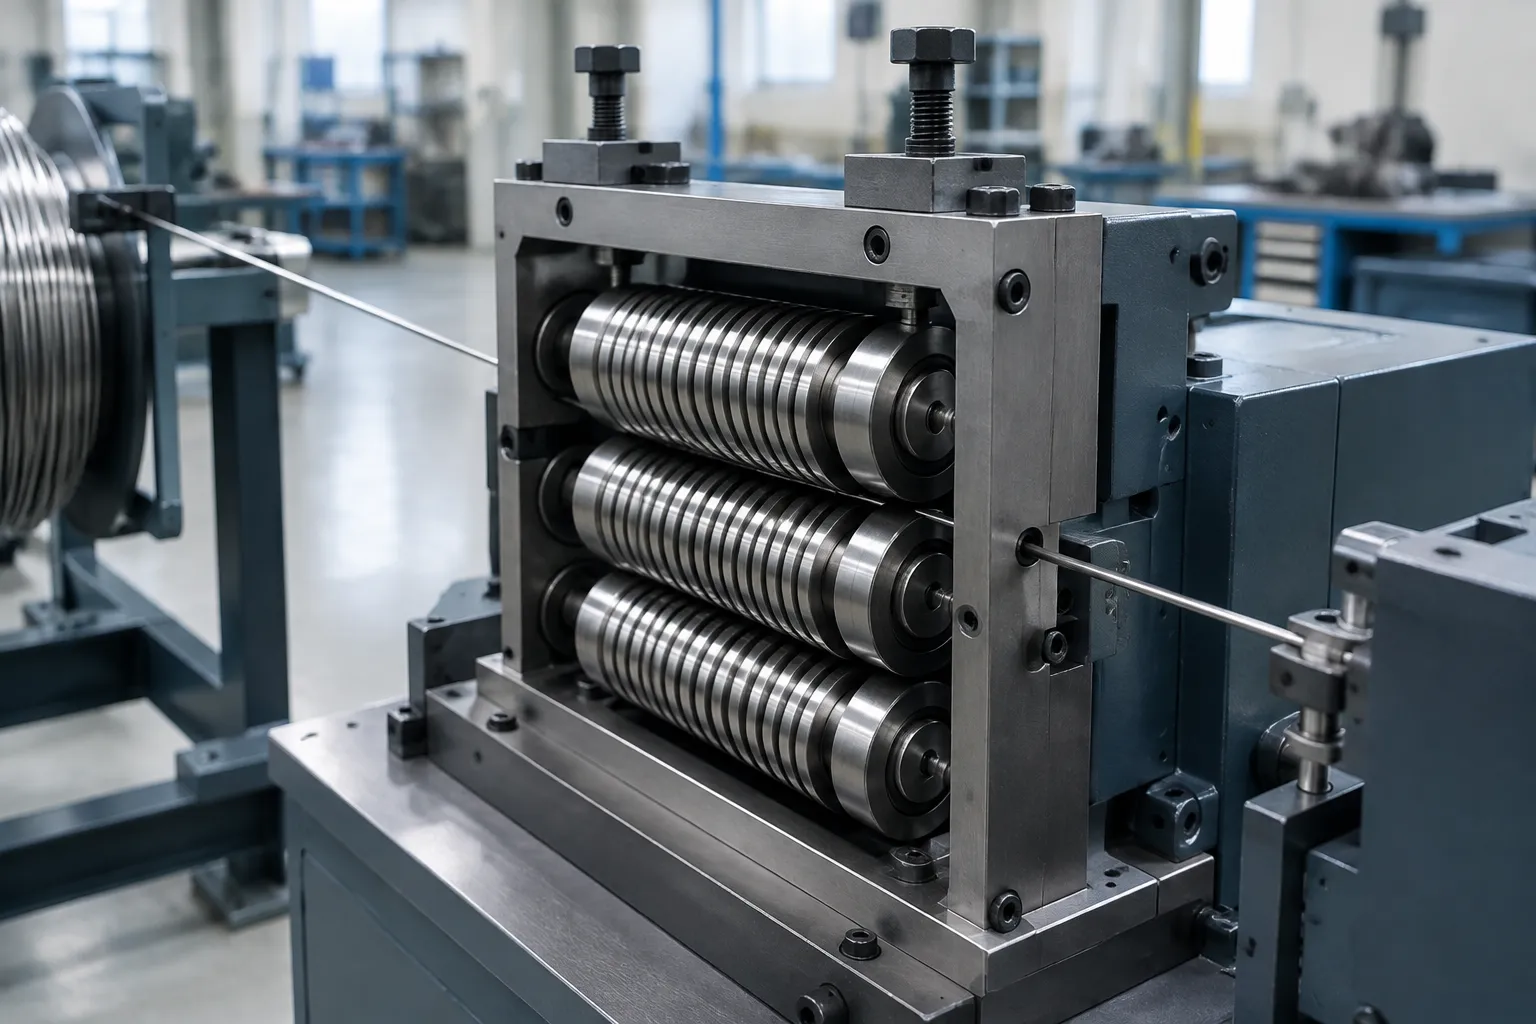
Choosing the Route: Line Straightening versus Blank Correction
| Method | Best Fit | Primary Control | Do Not Assume |
|---|---|---|---|
| Roll straightening in the payoff line | Continuous production from coil | Roll set geometry, spacing, speed, tension | One setting fits all diameters or tempers |
| Rotary straightening | Round wire needing uniform residual-stress relief | Rotary angle, speed, feed rate | That it improves tips or cut-end quality – it does not touch them |
| Point-press on individual blanks | Revalidation and NOK rework of cut blanks | Force ceiling, soft tooling, correction count | That it substitutes for a validated line – it is a disposition tool |
| Rejection | Kinks, surface defects, tip damage, over-corrected blanks | Defined disposition rules | That every bowed blank is reworkable |
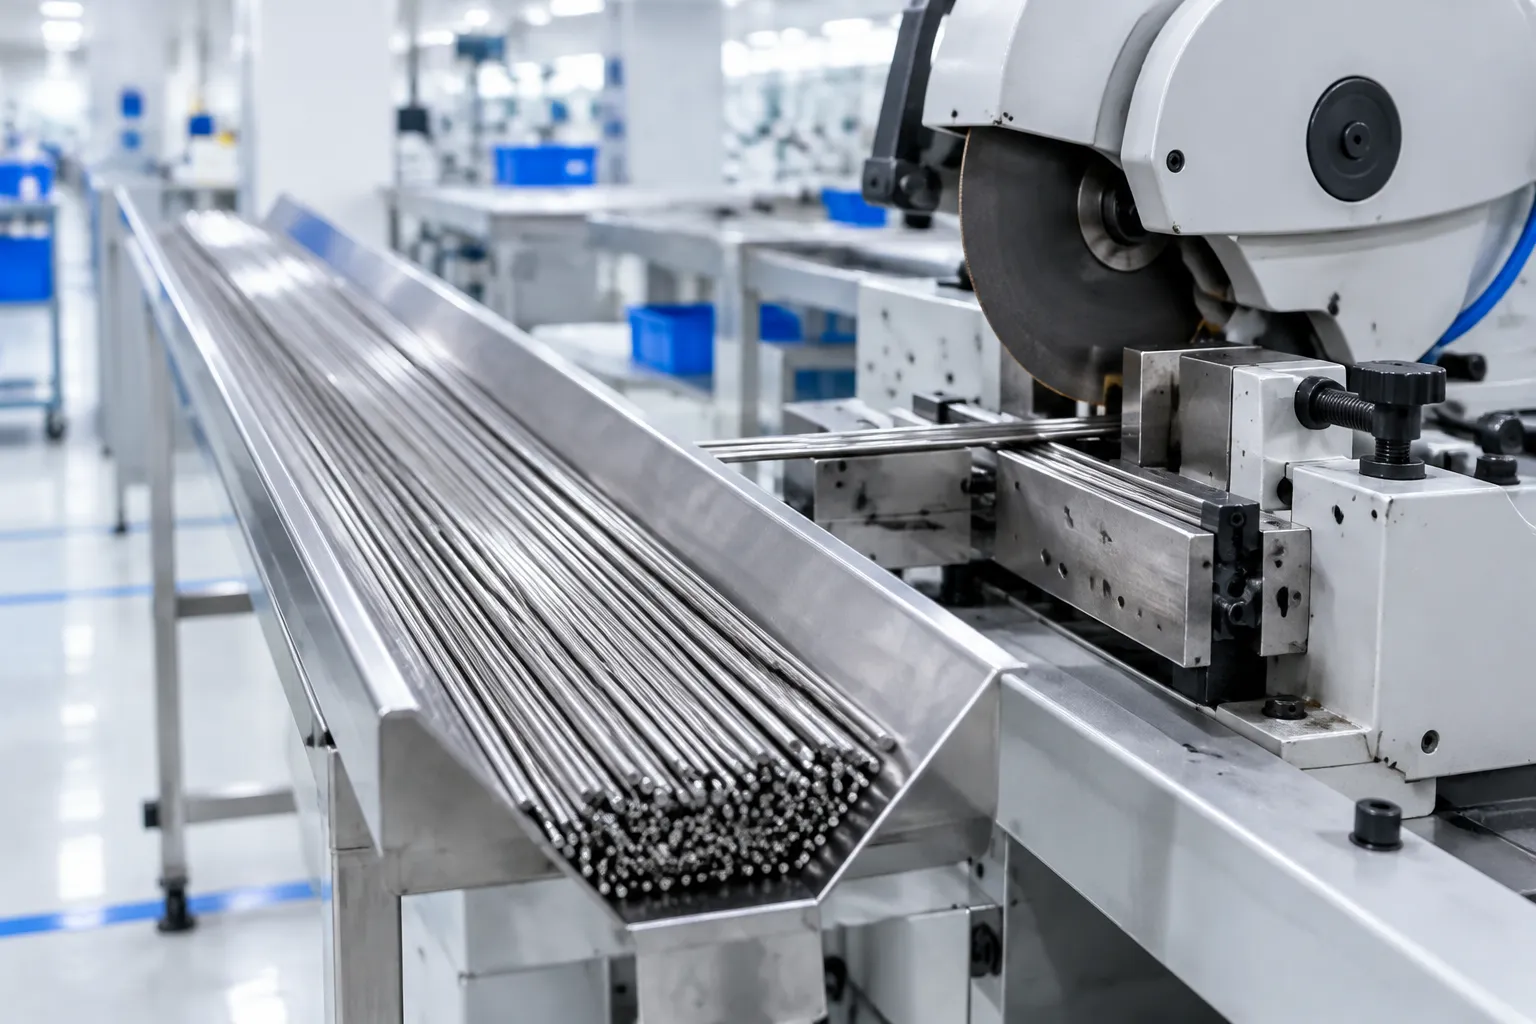
Closed-Loop Process for Finishing and Revalidation
- Identify the wire: alloy, temper, diameter, tip style, drawing/spec revision, lot.
- Inspect incoming blanks or line output: surface, tips, cut ends, visible kinks.
- Qualify measurement: specified definition, gauge, supported state, repeatability on a golden sample.
- Map straightness by section over the specified length; flag local curvature separately from global bow.
- Classify deviations: coil-memory bow (line tuning), local kink (usually reject), tip-area bend (disposition per rules).
- Correct only approved cases: line adjustment for bow trends, gentle point-press with soft tooling for individual blanks within the correction-count limit.
- Release, allow stabilization, then remeasure under the acceptance condition.
- Verify surface and tip condition after any handling.
- Record measurements, settings, counts and disposition for lot traceability.
Acceptance and Validation Gates
- straightness per the specified definition, measured released, on a qualified gauge with golden-sample correlation;
- no local kinks above the curvature limit, checked separately from global bow;
- surface condition: no new scratches, die marks or burnish bands;
- tip geometry and sharpness unchanged;
- correction count per blank within the validated maximum;
- measurement system qualified – repeatability on fine wire is nontrivial and demands a formal study;
- disposition rules for NOK defined before production starts, not improvised at the sorter.
Common Pitfalls in K-Wire Straightening
- An under-defined straightness specification. “Straight” without a definition, length basis and measurement state is unenforceable: suppliers and QA measure different things and both pass. Fix the definition first; machines come second.
- Conflating global bow with a local kink. A chord-deviation measurement can pass a wire carrying a short, sharp kink near the tip – the defect a surgeon notices first. Kink detection is a separate curvature check.
- One line setting for every diameter and temper. Residual curvature, springback and work-hardening response all shift with diameter and temper. Each combination needs its own validated setting; interpolated settings are a bet, not a process.
- Accepting in-line readings as final. The constrained wire inside the straightener reads flat. Residual stress relaxes after cutting and during storage; acceptance follows release, after a defined stabilization interval, on a sample of cut blanks.
- Rework without a count limit. Point-pressing a bowed blank repeatedly cold-works the same zone; the wire stiffens, then fails handling or fatigue checks nobody connects to straightening. Cap and record corrections per blank.
- Tooling marks on bright wire. Worn rolls or guides leave circumferential marks or burnish bands that pass a caliper and fail magnified surface inspection. Tooling condition is part of the validated process state.
- Packaging that re-bends the product. A perfectly straight wire stored curved in its tray is curved when opened. Package configuration belongs inside the straightness validation scope, not just the sterilization validation.
Data Required for a Technical Proposal
- wire specification: alloy and grade (e.g. 304V, 316LVM), temper, diameter range;
- tip designs (trocar, diamond, bayonet) and how the tips are produced;
- the straightness specification with its exact definition, length basis and measurement state;
- kink/curvature limit if specified separately;
- cut lengths and length tolerances;
- line rate (m/min) and shift pattern for production lines, or daily blank volumes for revalidation cells;
- surface finish and passivation requirements;
- the measurement method in use today and its known weaknesses;
- stabilization and packaging constraints;
- quality-system documentation requirements (IQ/OQ/PQ expectations, traceability, lot records);
- NOK disposition rules in force;
- representative wire samples for trials.
Frequently Asked Questions
Can finished K-wires be straightened if they bow in stock?
Sometimes, within a validated rework window: gentle point-press correction with soft tooling, a documented maximum correction count, and full re-inspection of straightness, surface and tip. A kinked or surface-damaged wire is rejected, not reworked.
Why do wires that passed inspection bow later in the package?
Usually residual stress relaxing after straightening, or packaging and handling that stores the wire bent. Countermeasures are a line validated for stress-relief stability, released-state acceptance after a defined stabilization interval, and package validation that does not impose curvature.
Does straightening change the wire's mechanical properties?
Mechanical straightening is cold work. In production the line is validated so the delivered temper meets specification; in rework the correction count is capped so the work-hardening contribution stays inside the validated envelope. Neither is a free-for-all bending operation.
How is straightness actually measured on sub-millimeter wire?
Typically as chord deviation over a stated length on a qualified straightedge or surface plate, or with non-contact sensors in the line – with the measurement condition defined and a golden sample controlling method repeatability. The specification must state the state (free versus supported) because gravity affects very fine wires.
Build the Solution Around the Specification
K-wire and fine medical wire straightening solutions are developed around the actual specification, alloy and temper, line rate and documentation requirements. Related pages: the wire straightener equipment line for coil-fed production, the medical device solutions hub, and the companion process articles on medical mandrel straightening and small-diameter medical drill straightening.
Send the wire specification (alloy, temper, diameter, tip design), the straightness definition and acceptance method, line rate and cut-length requirements, and representative samples – via the contact page – and the measurement strategy, straightening route, tooling map and traceable acceptance plan for the application can be defined from there.