
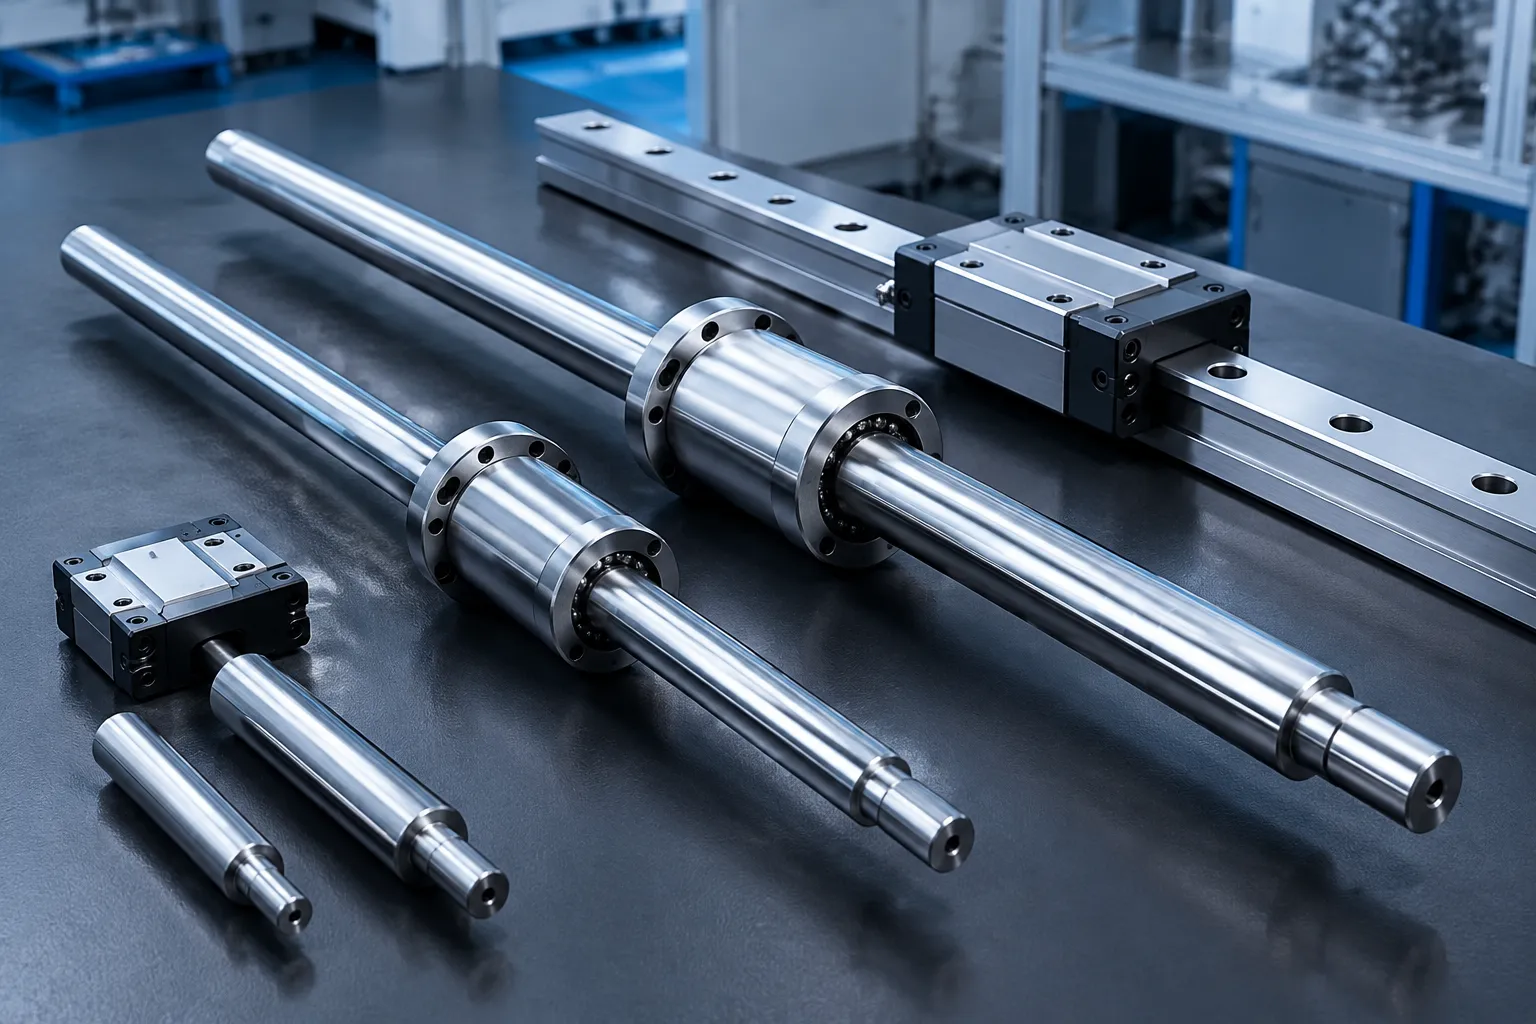
Precision screw straightening restores the transmission components at the heart of industrial automation: servo screws, ball screws and guide screws whose accuracy governs positioning, motion stability and equipment life. These are the parts where 0.02 mm/100 mm-class straightness decides whether a machine tool holds tolerance and whether a positioning axis repeats — and they are among the most process-disciplined parts a screw straightening machine has to handle. traightening applications we build cells for.
Why Screws Are a Distinct Straightening Class
- Functional surfaces are untouchable: ball screw raceways and ground thread flanks carry the load path; no press point, support or probe may mark them. Correction acts on journal zones, with tooling geometry chosen so the raceway never sees contact.
- Long and slender: screws bow under self-weight between supports; measurement runs in a defined support state with probe force light enough not to write its own reading.
- Hardened state: heat-treated screws store large springback; correction is delivered in measured increments with material-state-aware press strategy.
- Torsion is a separate problem: a twisted screw is not a bent screw — twist is quantified and routed to the inspection decision, never pressed diagonally to “improve” it.
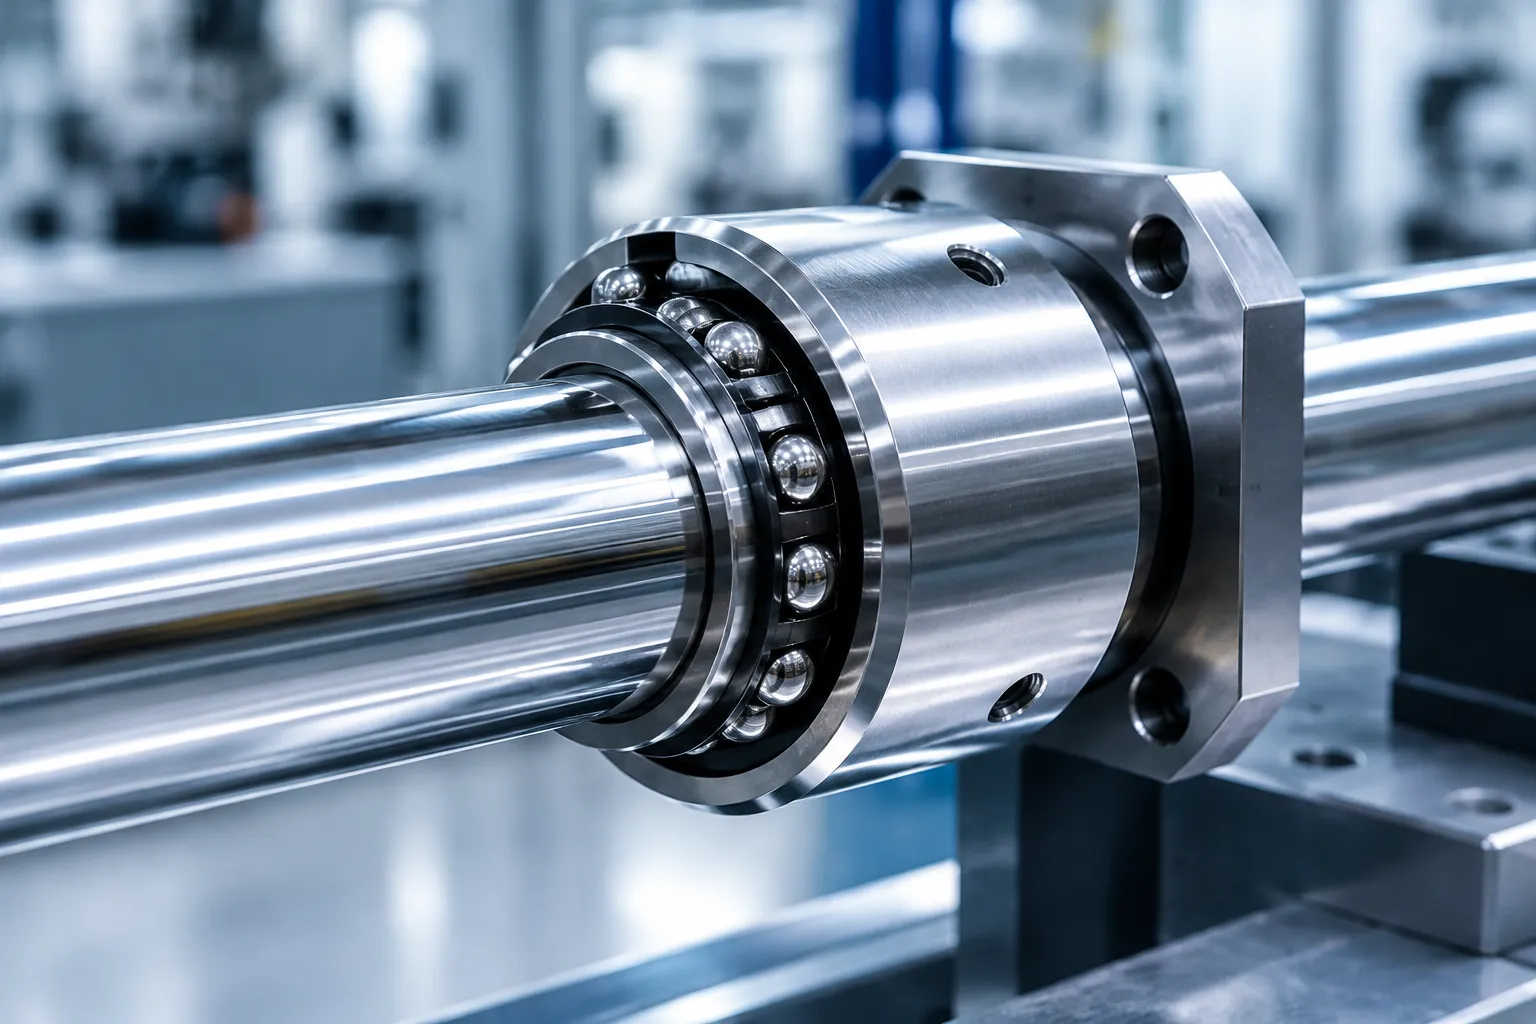
Screw Families and Working Parameters
High Precision Servo Screws
The core transmission component of precision drive systems: accuracy directly affects positioning, motion stability and service life.
- Applications: robot joint transmission, precision positioning systems, automated production lines, CNC machine tool feed systems
- Flatness: ≤0.2 mm
- Verticality: ≤0.3 mm
- Symmetry: ≤0.5 mm
- Production efficiency: 30–40 pcs/h
Ball Screws
Ball circulation delivers high-efficiency, low-friction linear transmission — the heart of precision positioning systems.
- Applications: linear motion modules, precision workbenches, automated assembly equipment, measuring equipment
- Symmetry: ≤0.3 mm
- Angle accuracy: ±0.5°
- Twist angle accuracy: ±1°
- Production efficiency: 40–60 pcs/h
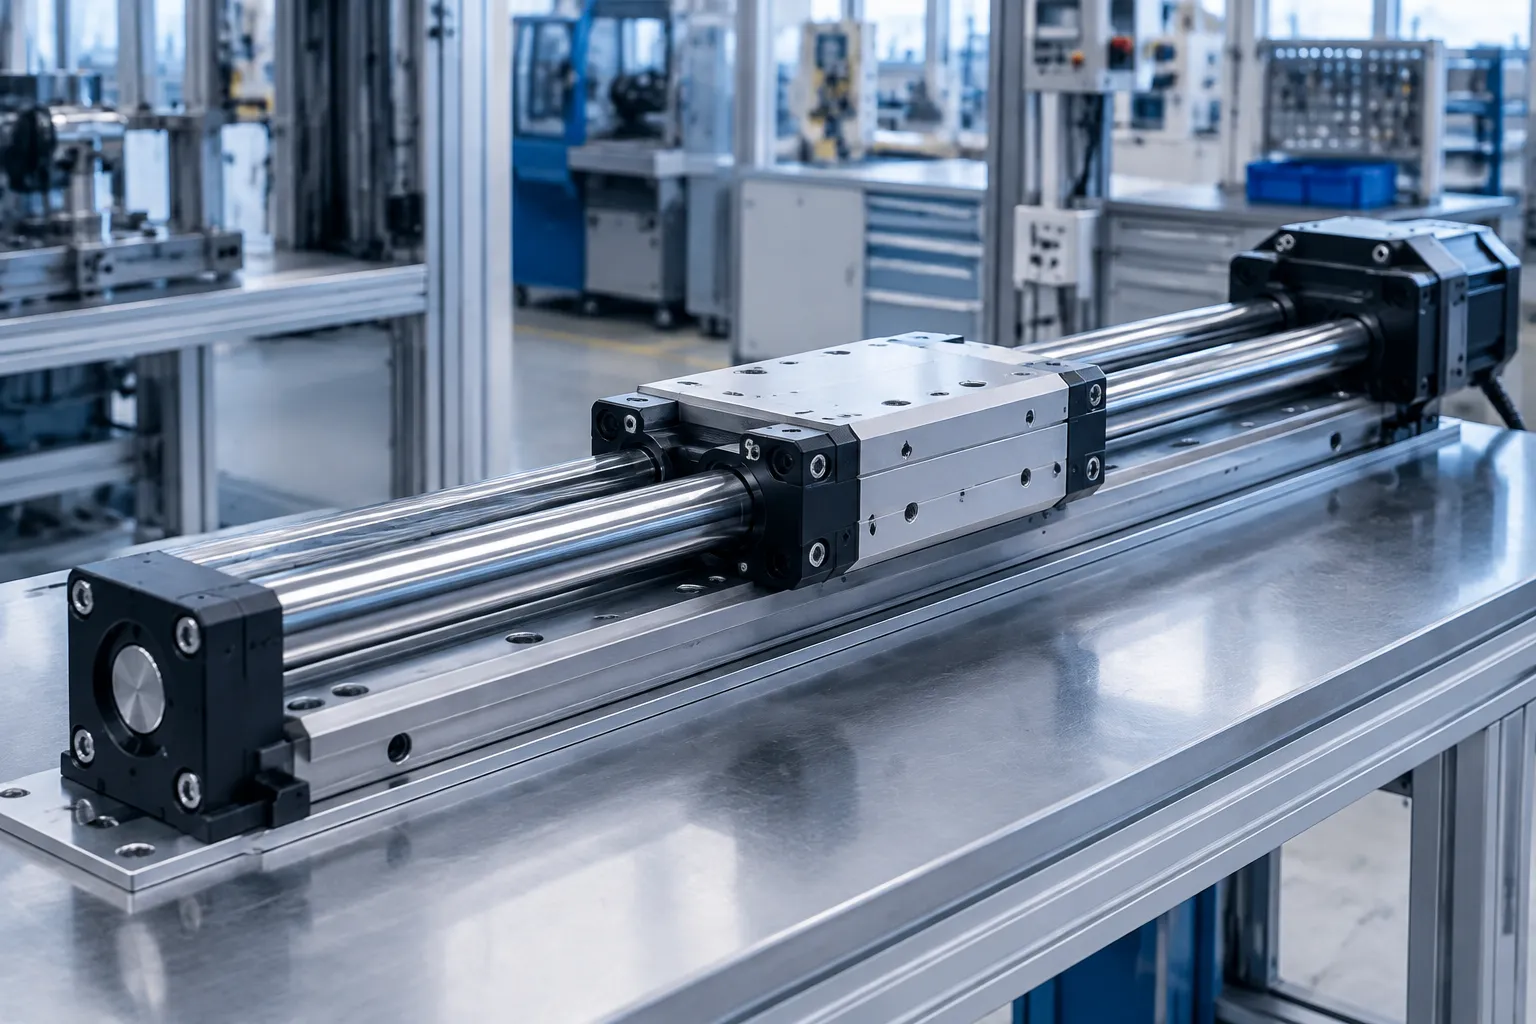
Linear Guide Screws
Integrated guidance and transmission for high-precision linear motion.
- Applications: gantry machining centers, precision grinders, linear modules, automated transfer systems
- Parallelism: ≤0.2 mm
- Shaft-hole concentricity: ≤0.05 mm
- Torsional deformation: ≤0.3°
- Production efficiency: 35–50 pcs/h
Machine Features for Screw Work
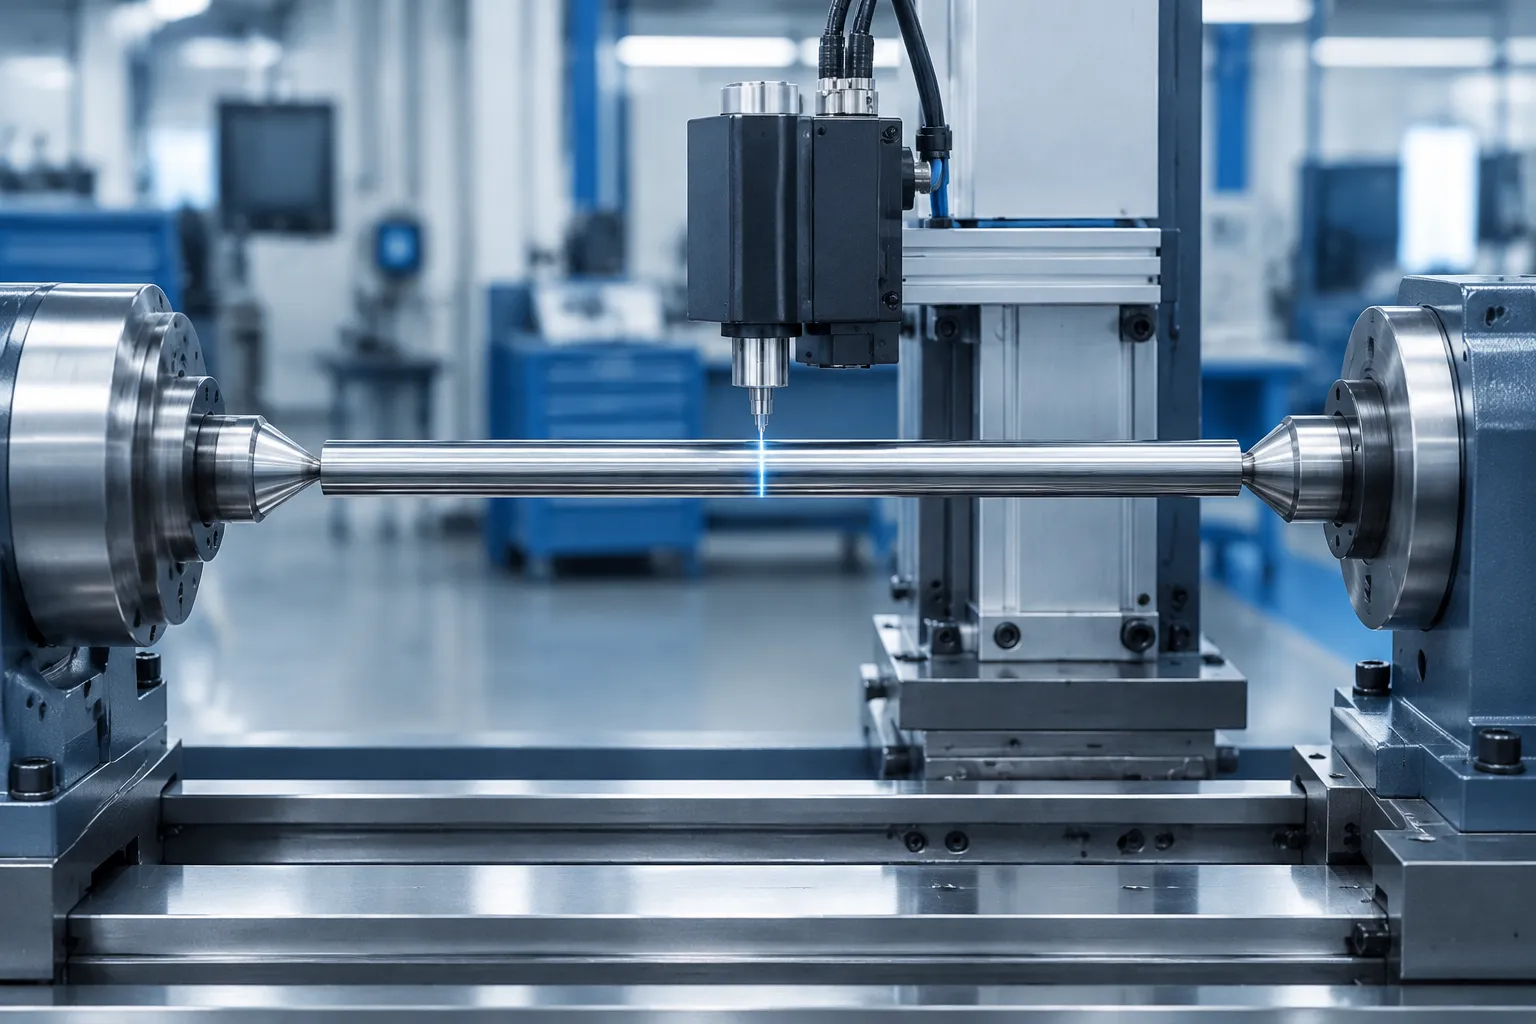
- High-precision displacement sensors with machined test fixtures hold measurement accuracy
- Position-controlled loading system improves alignment accuracy on hardened stock
- Coordinated component management shortens the straightening process cycle
- Complete abnormal-situation alarm information supports maintenance
- 16 GB record storage with reserved host-computer communication link
- Quick-change tooling fixtures; parameterized changeover and automated tool setup
The full ball screw process detail — datum selection, raceway protection, springback limits, validation — is documented on the ball screw straightening solution page.
Acceptance: the Fit, Not Only the Dial
A screw is accepted when it runs in its assembly, not only when a dial reads a number: datum journals checked for runout, the screw verified in the support state the machine builder’s spec defines, and — where the application is a positioning axis — the drive-end and support-end datums cross-checked against each other. Screws that pass a body check but fail a fit check carry eccentricity the customer’s machine will amplify. That is why our cells measure from the assembly datums by default.
Related Lines
- Industrial components straightening — the hub for screws, tubes, bars and mold components.
- Go-through type straightening machine — the roller route for screw stock before machining.
- Roundness correcting machine — shape correction beyond straightness.
FAQ
Can a bent ball screw be straightened safely?
Yes, when correction is measured and the raceway is protected: presses act through journal zones on soft supports, springback is compensated per material state, and acceptance is taken from the assembly datums. The dedicated ball screw page details the boundary conditions.
What tolerance class do screw straightening cells hold?
Application targets run to 0.02 mm/100 mm-class straightness on precision screws, with concentricity budgets (for example ≤0.05 mm shaft-hole) verified against the assembly drawing.
Should screws be straightened before or after grinding?
After final heat treatment, coordinated with the grinding sequence so the grind removes stock, not geometry error: straightening before hardening is wasted when the next thermal step rewrites the bend.
Send screw drawings, hardening state and accuracy targets through contact us for a cell proposal.