
Automatic Straightening Machine for Drill Bits
This automatic straightening machine was configured for drill bits of 6.0 mm diameter and 150 mm length with a 0.1 mm straightness requirement. The machine follows a closed measurement-and-pressing loop under PLC control, with a grating ruler as the measuring element. The photos and working video below are from the actual machine.
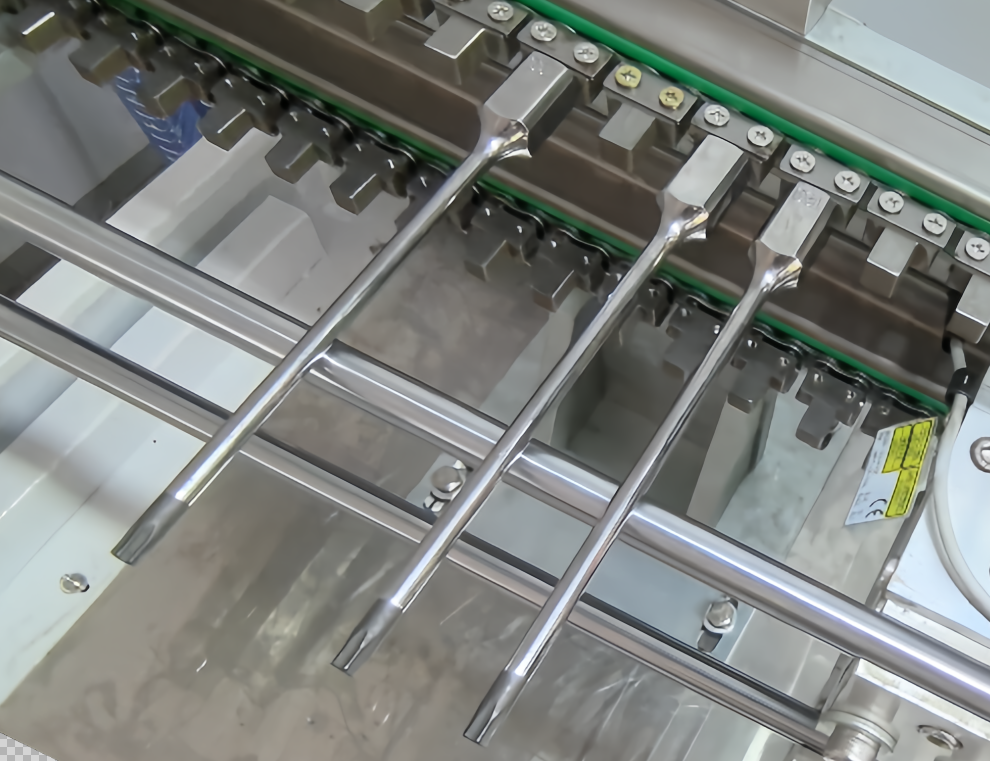
Drill bits size: 6.0 mm diameter and 150 mm length. 0.1 mm straightness is required.
Drill bits size: Dimater 6.0mm and 150mm length. 0.1mm straightness is required.

Loading: Automatic Cycle, Manual Loading for These Bits
This is an automatic straightening machine, but it was set up to deal with drill bits that are not easy to pick up in auto mode. Parts this small and this identical-looking do not always present a consistent gripper pose, so for this machine the drill bits are loaded manually. Everything after loading is automatic: measuring, pressing, re-measuring and releasing the part. The split is deliberate, and it is a common one for small-diameter tooling, where full automation of the loading step costs more than the labor it saves at moderate batch sizes.
Straightness Settings in the PLC
The straightness is set in the PLC system according to the requirements. For such drill bits the straightness is normally set around 0.20 mm, which covers general tooling tolerances with margin. For medical drill bits the straightness should be set around 0.05 mm, and the machine accepts that tighter number on the same setup, because the measuring chain resolves far finer than the tolerance it is asked to hold.
Grating Ruler Measurement and the Closed Loop
The machine is equipped with a grating ruler, a displacement sensor with a resolution of up to 0.0005 mm and an accuracy of 0.002 mm. The system uses this ruler to measure the runout at the current position; if the tolerance is exceeded, the part needs to be straightened. After each straightening cycle, the system always double-checks whether the current runout is within the expected straightness parameter before the part is released.
The numbers matter together. A 0.1 mm tolerance measured by a chain accurate to 0.002 mm leaves no doubt about whether a part is in or out, which is what allows the machine to sort rather than to flag parts for human review. The relationship between straightness, runout and total indicator reading, and which one a drawing actually means, is explained in straightness vs. runout vs. TIR.
Machine Working Video

Here is the video of the drill bits straightening machine working:
From One Machine to a Line
A single closed-loop machine like this one covers the straightening step for a moderate drill bit line, and the natural next question is what surrounds it. Upstream, the bits arrive from heat treatment with the bend population the machine will see; if that population drifts, the machine notices it first as more multi-cycle parts, which is diagnostic information worth watching rather than an annoyance. Downstream, the verified bits can go directly to marking and packing, because the machine measurement is the acceptance record for each part.
Capacity is then a matter of cycle time and loading. With manual loading, one operator feeds the machine and the machine does everything else, so throughput scales with the operator pace rather than with inspection bottlenecks. When volumes grow past that, the loading step is the place to automate next, not the straightening or measuring steps, which are already faster than a person can feed them.
Related Knowledge
The wider picture of automating this class of workpieces is covered in manual vs. automatic straightening, a customer batch is walked through in the drill bit straightening case study for Korean customers, and the drilling-tool family background is in drilling tools straightening.
More information about our auto straightening machine please visit our website: www.straighteningmachinery.com