
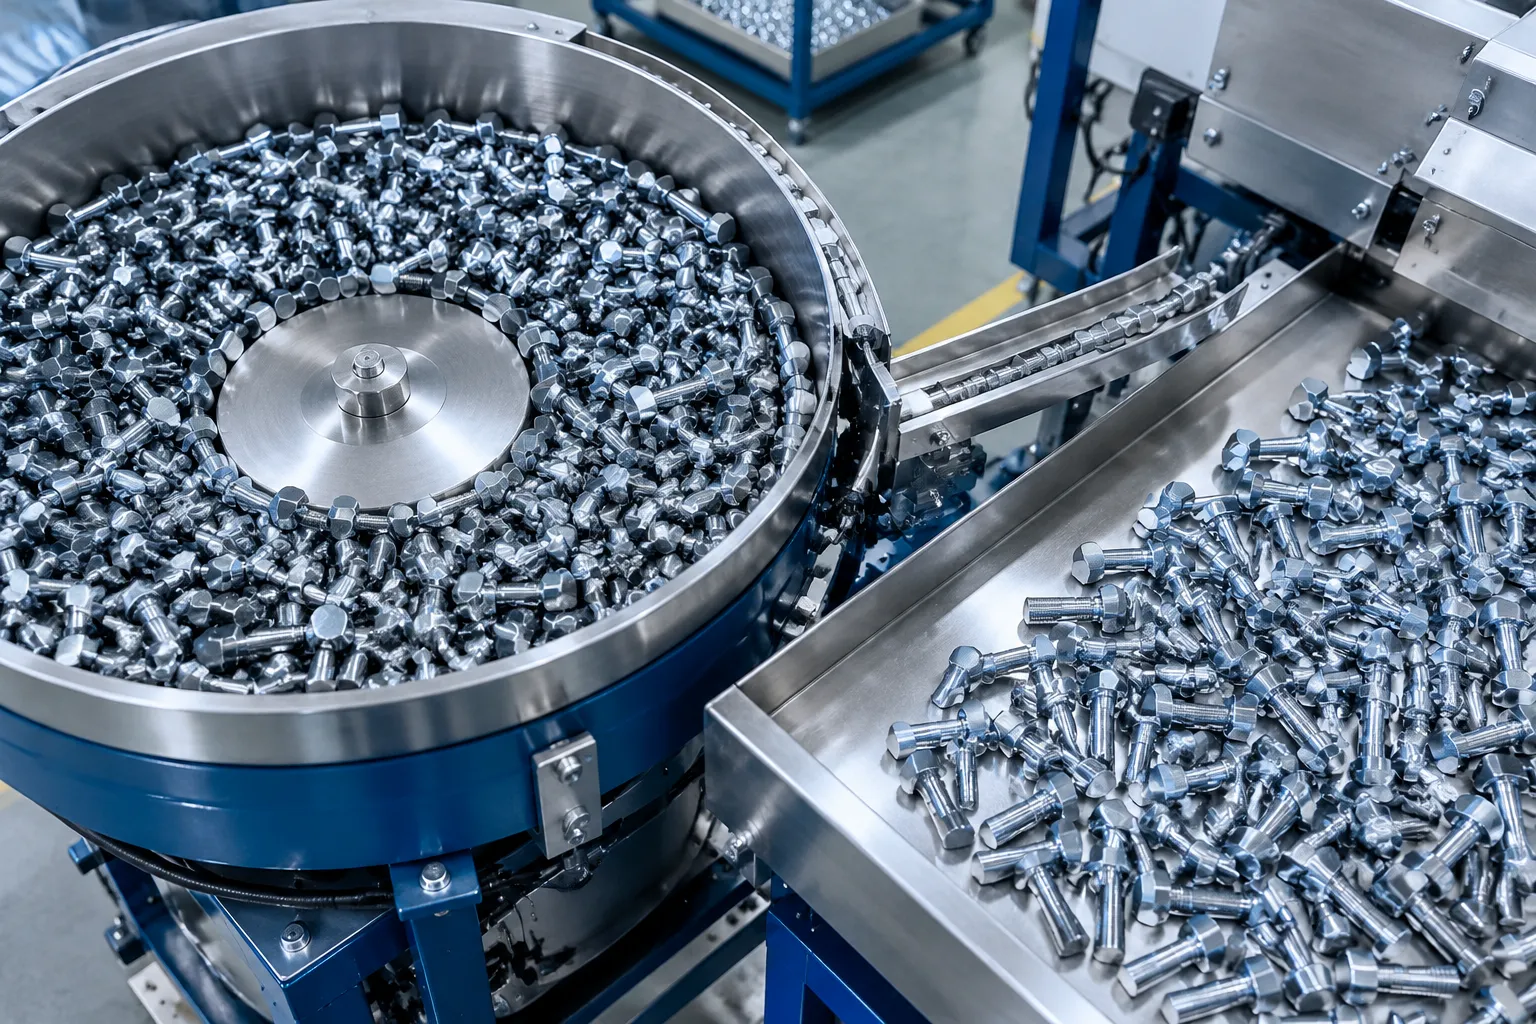
Fastener straightening covers the bolts, studs, screws and specialty fasteners whose straightness and coaxiality decide assembly quality and service life. Heat treatment is where most fastener bend is born — quench stresses relieve unevenly along the shank — and automated straightening is how modern fastener plants answer: multi-point measurement, intelligent pressure control and recipe-based changeover at production rates from 90 to 240 pieces per hour.
Why Fastener Bends Are a Heat-Treatment Story
A long bolt leaving the temper furnace carries residual stress gradients along its length; as those stresses relax, the shank bows. Thread rolling, head forming and handling add their own contributions. The straightening operation therefore runs after heat treatment, on finished or near-finished parts, under two hard rules:
- Threads never take correction load. Press points and supports land on the shank, with thread-avoidance fixtures carrying the geometry where the thread runs close to the press zone — the same protection discipline documented on the bolt straightening machine line.
- Hardness defines the press strategy. Case-hardened and through-hardened stock (HRC 32–38 classes) stores large springback; corrections run in measured increments with re-check between cycles.
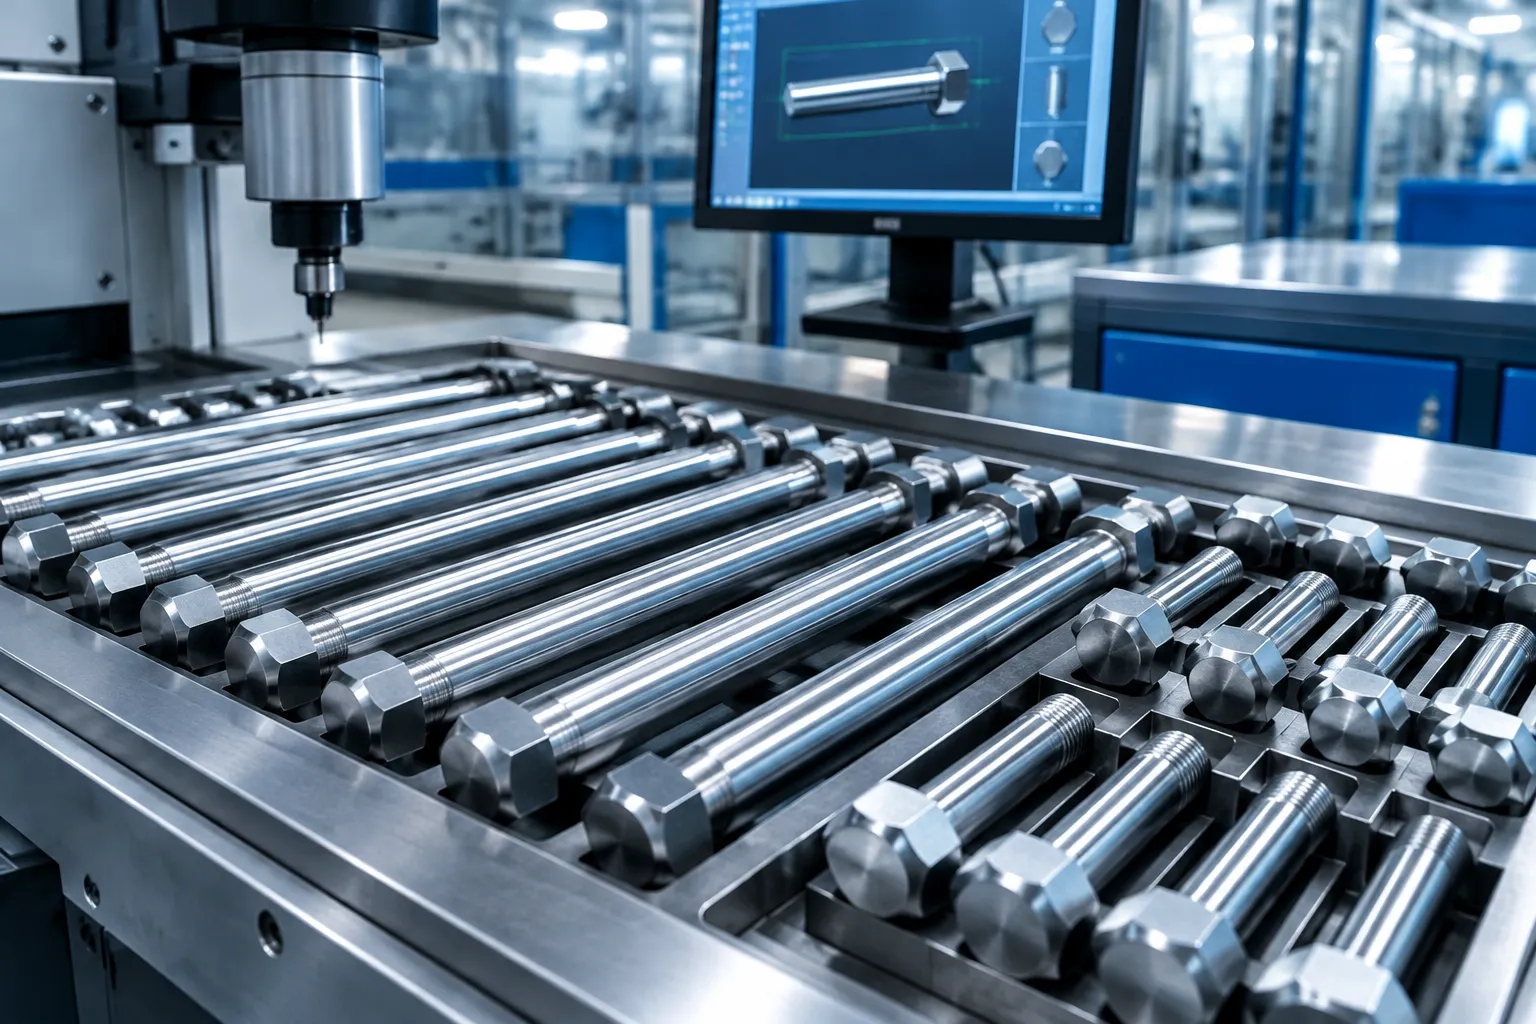
Fastener Families and Working Parameters
Standard Fasteners
High-interchangeability, high-consistency volume work with strict straightness and coaxiality requirements.
- Scope: hexagonal bolts, hexagon socket screws, stud bolts, anchor bolts
- Straightness accuracy: ≤0.02 mm/100 mm
- Coaxiality: ≤0.015 mm
- Surface roughness: Ra1.6
- Production efficiency: 180–240 pcs/h
Specialty Fasteners
Non-standard structural or performance fasteners for specific service conditions — higher strength, corrosion resistance or special function.
- Scope: high strength bolts, special shaped bolts, wheel bolts, railway fasteners
- Runout accuracy: ≤0.03 mm
- Verticality: ≤0.02 mm
- Hardness: HRC 32–38
- Production efficiency: >120 pcs/h
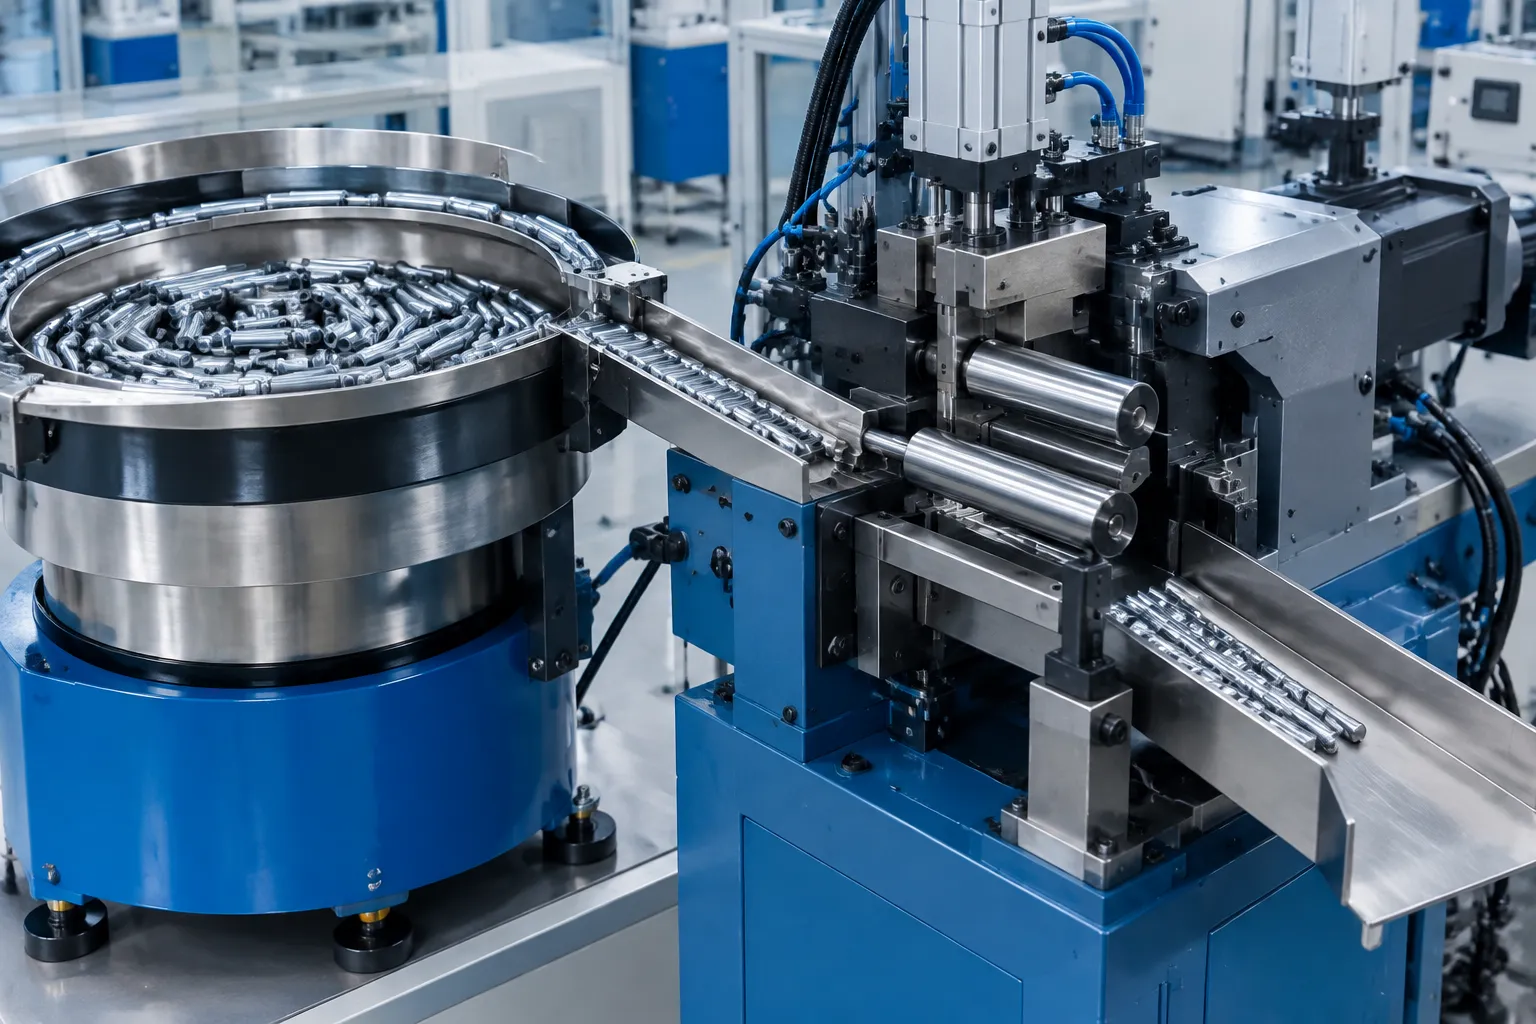
Precision Fasteners
Small, high-accuracy fasteners for demanding assemblies — extreme processing accuracy and surface quality.
- Scope: medical device screws, aerospace bolts, electronic screws, optics screws
- Straightness accuracy: ≤0.01 mm class
- Coaxiality: ≤0.008 mm
- Surface roughness: Ra0.8
- Production efficiency: 90–120 pcs/h
Across all three families, a typical fastener straightening cell covers working diameters from 0.8 mm to 16 mm and lengths from 5 mm to 200 mm — from miniature electronics screws to anchor bolts — with real-time monitoring confirming every correction inside the cycle rather than by after-the-fact sampling.
Machine Architecture for Fastener Lines
- Feeding: vibration bowl or conveyor feeding with automatic loading and unloading interfaces for line integration.
- Measurement: high-precision displacement sensors on machined fixtures map each part’s bend before any press.
- Pressing: position-controlled loading with per-recipe force class; thread-avoidance tooling standard.
- Re-check and sorting: every part re-measured after correction; OK/NOK routing automatic.
- Data: 16 GB record storage with host-computer link; complete abnormal-situation alarms; quick-change parameterized tooling for changeover.
Machine formats by fastener class: the go-through type straightening machine for rod stock ahead of heading; dedicated bolt cells on the bolt straightening machine page; and compact press formats such as the AMH-B80 bolt straightening machine for smaller envelope plants.
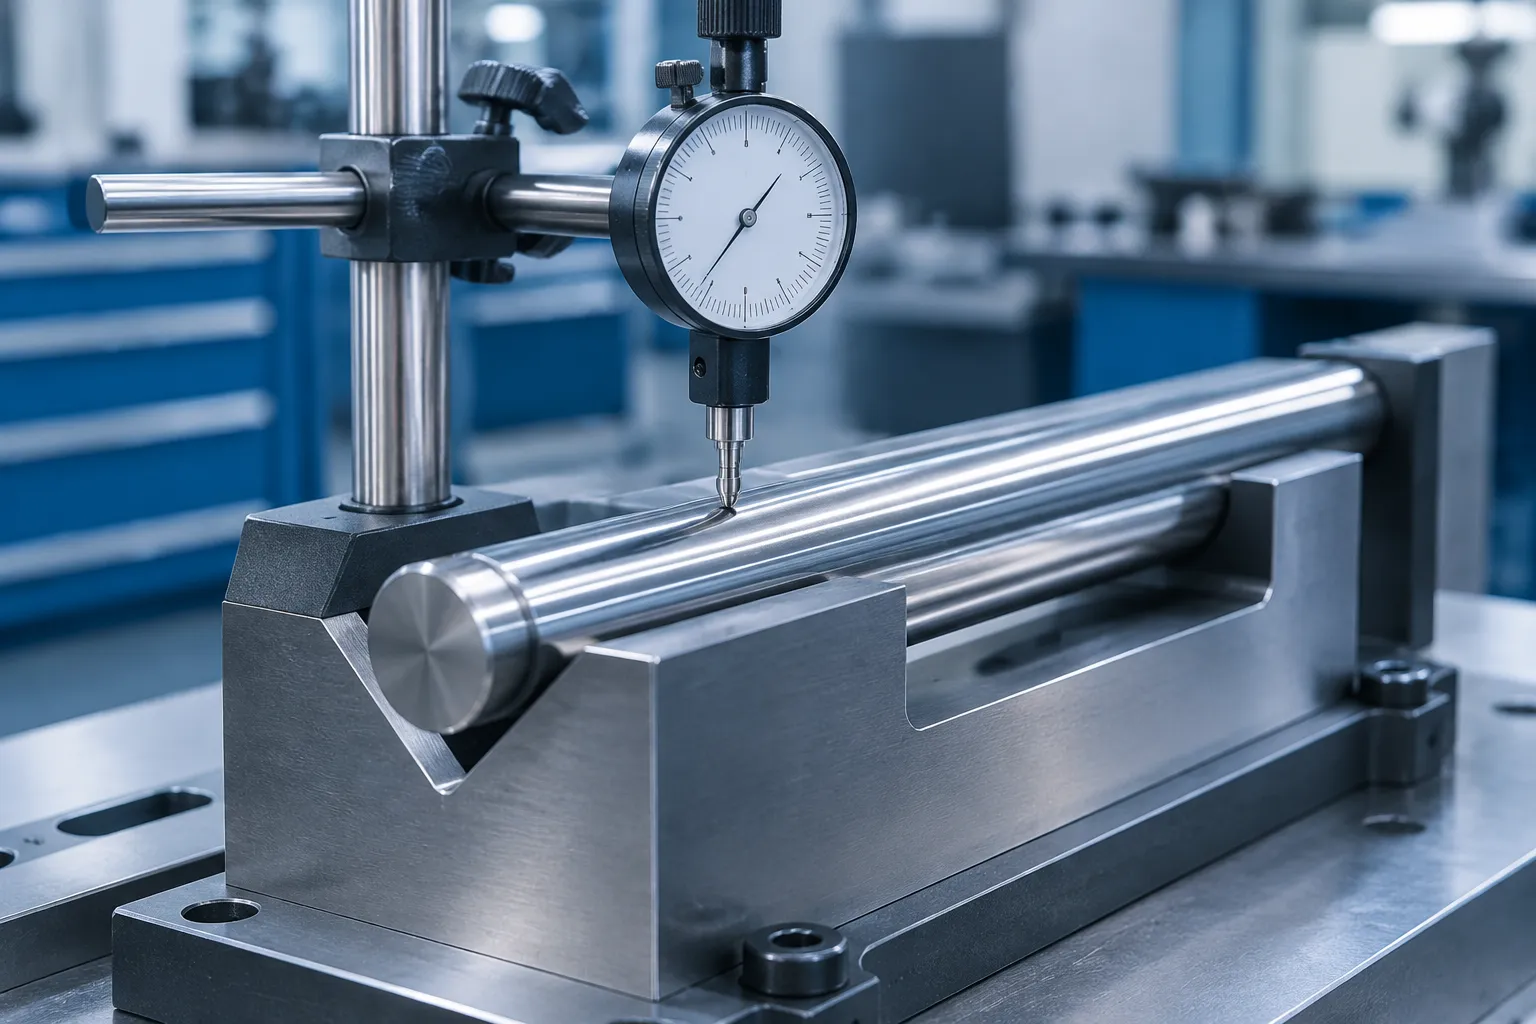
From Fasteners to Tools: the Wider Precision Parts Program
Fastener work shares its machine platform with precision tool and component straightening — batch head bits and cutting tools on the tools straightening page run the same measure-press-recheck cycle at even tighter tolerances. Plants standardizing on one platform train one discipline and one data format across product families.
Mold and Die Components on the Same Platform
The measure-press-recheck discipline extends naturally from fasteners into mold and die components — the pins and sleeves whose action accuracy decides injection mold and stamping die performance. After heat treatment these slender parts run at the tightest accuracy class of the whole program: straightening to 0.005–0.01 mm, across diameters from 2 mm to 30 mm and lengths from 20 mm to 400 mm, with strong adaptability to hardened stock that would push ordinary tooling out of window.
Typical parts include spring thimbles (ejector pins), positioning pins, inclined thimbles and nitrogen thimble components. Component-specific write-ups cover mold guide pillars, ejector sleeves, core pins and punch pins in detail.
FAQ
Can heat-treated bolts be straightened without damaging threads?
Yes — thread-avoidance fixtures keep every press point and support off the threaded zone while measured correction runs on the shank; thread integrity is part of the release check, not an assumption.
What throughput do automatic fastener cells reach?
Standard bolts run 180–240 pcs/h at ≤0.02 mm/100 mm; specialty classes above 120 pcs/h; precision screws 90–120 pcs/h at the ≤0.01 mm class.
Is one recipe valid across bolt diameters?
No — recipes are per diameter, length and material state, stored and recalled by the control; changeover is a parameterized fixture change rather than a re-engineering exercise.
Send fastener drawings, hardness classes and volumes through contact us for a line proposal.